Just like the Wrap Around Porch says, have a seat we need to talk. If your looking for Sophistication, Unique, with just the right amount of Cozy look no further. This beautiful 4 Bedroom 2 1/2 Bath has been refurbished from top to bottom. Enter into a Bright and Airy Living Room complete with Beautiful Hardwood Flooring that flows right into the Dining Room with the same Hardwood Flooring and the Kitchen can we talk? Beautiful Bright Plenty of work space Lots of Natural Light, Hardwood Flooring, Stainless Steel Pendant Lighting, Large Center Island and a very pleasing back splash to top it all off. Off the Kitchen is your Laundry Room tucked away out of sight along with a Mud Room with Built In shelving for extra storage. Up the Beautiful Finished Staircase 4 Bedrooms await for you. A Primary Bedroom Suite with an Amazing Walk in Shower, Double Sinks and Gorgeous Tile Work. Three Additional Bedrooms all with Carpeting, Large Closets Recessed Lighting and another Full Bath with Tub Shower Combination as well as Double Vanity. Back Downstairs and out the back door leads you to a Great Patio for all your barbequing and family/friends gathering. Fenced in Large yard with New Sod and a Perfect Shed for all your Outdoor Equipment. Just when it couldn't get any better this home also offers: Well and NEW SEPTIC , NEW ROOF,NEW HEATER AND AC ONE ZONE,NEW WINDOWS/ROOF/SIDING,NEW WRAP AROUND STAINED FRONT PORCH NEW BLACKTOP DRIVEWAY THAT WILL BE MULTIPLE CARS AND CARS ARE ABLE TO TURN AROUND in the driveway LARGE SHED IN THE BACK YARD WITH PVC FENCING. FRESH SOD, NEW REAL HARDWOOD FLOORS ON THE ENTIRE FIRST FLOOR,2ND FLOORS CARPETING APPROXMATELY 2,000 SQUARE FEET, NEW HOT WATER HEATER .
Sold for $507,000
$507,000
132 Eayrestown Rd, Southampton, NJ 08088
4beds
1,936sqft
Single Family Residence
Built in 1930
0.56 Acres Lot
$509,900 Zestimate®
$262/sqft
$3,571 Estimated rent
Home value
$509,900
$464,000 - $561,000
$3,571/mo
Zestimate® history
Owner options
List your home for rent
$3,571/mo
Rent Zestimate®
Find your next renter with Zillow Rental Manager. Plus, with online applications, you can quickly screen prospective tenants – for free.
$3,571/mo
Rent Zestimate®
Refinance and save
$3,686/mo
Est. payment
Refinancing to a lower rate could help reduce your monthly payments and save thousands over the life of the loan.
$3,686/mo
Est. payment
Explore your selling options
Work with a Zillow partner agent
Leverage their expertise and Zillow's premium Showcase listings to get your home seen by more buyers.
Get startedList with your own agent
Get your home in front of millions of buyers by listing it on Zillow.
Learn how to do itSell it yourself
Take full control of how buyers see your home on Zillow by listing For Sale by Owner (FSBO).
List your homeWhat's special
Zillow last checked:
Listing updated:
Listed by:
Frank Pallante 856-810-8282,
RE/MAX Preferred - Medford
Bought with:
Jessica Nooney, 454667
Weichert Realtors-Medford
Source: Bright MLS,MLS#: NJBL2113578
Facts & features
Interior
Bedrooms & bathrooms
- Bedrooms: 4
- Bathrooms: 3
- Full bathrooms: 2
- 1/2 bathrooms: 1
- Main level bathrooms: 1
Rooms
- Room types: Living Room, Dining Room, Primary Bedroom, Bedroom 2, Bedroom 3, Bedroom 4, Kitchen, Basement, Laundry, Bathroom 2, Primary Bathroom, Half Bath
Primary bedroom
- Features: Ceiling Fan(s), Flooring - Carpet
- Level: Upper
Bedroom 2
- Features: Flooring - Carpet, Recessed Lighting
- Level: Upper
Bedroom 3
- Features: Flooring - Carpet, Recessed Lighting
- Level: Upper
Bedroom 4
- Features: Flooring - Carpet, Recessed Lighting
- Level: Upper
Primary bathroom
- Features: Bathroom - Walk-In Shower, Granite Counters, Double Sink, Flooring - Ceramic Tile, Recessed Lighting
- Level: Upper
Bathroom 2
- Features: Bathroom - Tub Shower, Granite Counters, Double Sink, Flooring - Ceramic Tile, Recessed Lighting
- Level: Upper
Basement
- Features: Basement - Partially Finished, Basement - Unfinished
- Level: Lower
Dining room
- Features: Flooring - HardWood, Recessed Lighting
- Level: Main
Half bath
- Features: Granite Counters, Double Sink
- Level: Main
Kitchen
- Features: Granite Counters, Flooring - HardWood, Eat-in Kitchen, Lighting - Pendants, Recessed Lighting, Living/Dining Room Combo, Kitchen - Electric Cooking
- Level: Main
Laundry
- Features: Flooring - Ceramic Tile, Recessed Lighting, Built-in Features
- Level: Main
Living room
- Features: Flooring - HardWood, Recessed Lighting
- Level: Main
Heating
- Forced Air, Propane
Cooling
- Central Air, Electric
Appliances
- Included: Microwave, Built-In Range, Dishwasher, Dryer, Self Cleaning Oven, Oven/Range - Gas, Refrigerator, Washer, Water Heater, Electric Water Heater
- Laundry: Main Level, Laundry Room
Features
- Bathroom - Stall Shower, Bathroom - Tub Shower, Breakfast Area, Ceiling Fan(s), Combination Dining/Living, Combination Kitchen/Living, Dining Area, Family Room Off Kitchen, Kitchen Island, Primary Bath(s), Dry Wall
- Flooring: Carpet, Ceramic Tile, Hardwood
- Windows: Replacement
- Has basement: No
- Has fireplace: No
Interior area
- Total structure area: 1,936
- Total interior livable area: 1,936 sqft
- Finished area above ground: 1,936
- Finished area below ground: 0
Property
Parking
- Total spaces: 6
- Parking features: Driveway
- Uncovered spaces: 6
Accessibility
- Accessibility features: None
Features
- Levels: Two
- Stories: 2
- Patio & porch: Porch, Wrap Around, Patio
- Exterior features: Extensive Hardscape, Sidewalks
- Pool features: None
- Fencing: Vinyl
Lot
- Size: 0.56 Acres
- Dimensions: 137.00 x 177.00
- Features: Cleared, Front Yard, Level, Open Lot, Wooded, Private, Rear Yard, Secluded, SideYard(s)
Details
- Additional structures: Above Grade, Below Grade, Outbuilding
- Parcel number: 330220200001
- Zoning: RES.
- Special conditions: Standard
Construction
Type & style
- Home type: SingleFamily
- Architectural style: Farmhouse/National Folk
- Property subtype: Single Family Residence
Materials
- Frame
- Foundation: Slab
- Roof: Shingle
Condition
- Excellent
- New construction: No
- Year built: 1930
- Major remodel year: 2026
Utilities & green energy
- Sewer: Private Sewer
- Water: Well
Community & HOA
Community
- Subdivision: None Ava Ilable
HOA
- Has HOA: No
Location
- Region: Southampton
- Municipality: SOUTHAMPTON TWP
Financial & listing details
- Price per square foot: $262/sqft
- Tax assessed value: $175,900
- Annual tax amount: $5,897
- Date on market: 6/5/2026
- Listing agreement: Exclusive Agency
- Listing terms: Cash,Conventional,FHA,VA Loan
- Ownership: Fee Simple
Price history
| Date | Event | Price |
|---|---|---|
| 6/30/2026 | Sold | $507,000+1.6%$262/sqft |
Source:  Bright MLS #NJBL2113578 Report a problem Bright MLS #NJBL2113578 Report a problem | ||
| 6/11/2026 | Pending sale | $499,000$258/sqft |
Source: Bright MLS #NJBL2113578 Report a problem | ||
| 6/6/2026 | Listed for sale | $499,000+1147.5%$258/sqft |
Source: Bright MLS #NJBL2113578 Report a problem | ||
| 2/7/2026 | Sold | $40,000$21/sqft |
Source: Public Record Report a problem | ||
Public tax history
| Year | Property taxes | Tax assessment |
|---|---|---|
| 2025 | $5,803 +3.8% | $175,900 |
| 2024 | $5,588 | $175,900 |
| 2023 | -- | $175,900 |
| 2022 | $5,391 +2.2% | $175,900 |
| 2021 | $5,273 +4.5% | $175,900 |
| 2020 | $5,047 +2.4% | $175,900 |
| 2019 | $4,929 -0.4% | $175,900 |
| 2018 | $4,946 +2.2% | $175,900 |
| 2017 | $4,841 +3.3% | $175,900 |
| 2016 | $4,688 +3.7% | $175,900 |
| 2015 | $4,522 +2.6% | $175,900 |
| 2014 | $4,408 +0.2% | $175,900 |
| 2013 | $4,398 +13% | $175,900 |
| 2012 | $3,891 -0.4% | $175,900 +51.5% |
| 2011 | $3,908 +1.9% | $116,100 |
| 2010 | $3,836 +1% | $116,100 |
| 2009 | $3,796 +1% | $116,100 |
| 2008 | $3,760 +1.6% | $116,100 |
| 2007 | $3,702 +6.1% | $116,100 |
| 2006 | $3,489 +8.1% | $116,100 |
| 2005 | $3,228 +18.2% | $116,100 |
| 2004 | $2,731 | $116,100 -21.6% |
| 2003 | -- | $148,100 +137.9% |
| 2002 | -- | $62,250 |
| 2001 | -- | $62,250 |
Find assessor info on the county website
Neighborhood: 08088
Nearby homes
- $210,4002.31 acres1 Kerry Ct, Southampton, NJ 08088Off Market
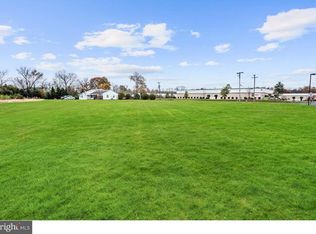
- $1,476,600-- bd-- ba-- sqft4 Kerry Ct, Southampton, NJ 08088Off Market
- $898,100-- bd-- ba-- sqft1 Coleman Ct, Southampton, NJ 08088Off Market
- $--1.49 acres3 Coleman Ct, Tabernacle, NJ 08088Off Market
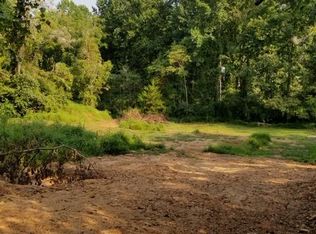
- $847,200-- bd-- ba-- sqft5 Kerry Ct, Southampton, NJ 08088Off Market
- $497,1004 bd2 ba2.1k sqft143 Eayrestown Rd, Southampton, NJ 08088Off Market
- $67,7003.29 acresBeaver Dam Rd, Vincentown, NJ 08088Off Market
- $892,800-- bd-- ba2.2k sqft144 Beaver Dam Rd, Southampton, NJ 08088Off Market
Nearby schools
GreatSchools rating
- 7/10Southampton Twp School No 2Grades: PK,3-5Distance: 2.7 mi
- 7/10Southampton Twp School No 3Grades: 6-8Distance: 2.8 mi
- 6/10Seneca High SchoolGrades: 9-12Distance: 3.2 mi
Schools provided by the listing agent
- District: Southampton Township Public Schools
Source: Bright MLS. This data may not be complete. We recommend contacting the local school district to confirm school assignments for this home.
Get a cash offer in 3 minutes
Find out how much your home could sell for in as little as 3 minutes with a no-obligation cash offer.
Estimated market value
$509,900
Get a cash offer in 3 minutes
Find out how much your home could sell for in as little as 3 minutes with a no-obligation cash offer.
Estimated market value
$509,900
- New Jersey
- Burlington County
- Southampton Township
- 08088
- 132 Eayrestown Rd
Nearby cities
Nearby neighborhoods
Nearby zip codes
Other Southampton Township Topics
- Apartments for Rent in 08088
- Houses for Sale in 08088
- Houses for Rent in 08088
- 08088 Real Estate
- Southampton Township Condos
- Houses for Sale in Southampton Township
- Newest Listings in Southampton Township
- Southampton Township Home Values
- Southampton Township Real Estate Agents
- Southampton Township Refinance
- Southampton Township Mortgage Rates
