Modern Comfort. Smart Design. Lake Community Living. Built in 2024 and positioned on a large, level lot, this stunning one-level home delivers the kind of clean design and thoughtful upgrades buyers wait for. Fully enclosed with a wood privacy fence, the backyard is ready for pets, gatherings, or quiet evenings under the stars. Step inside to an open floor plan that feels spacious yet warm, anchored by a cozy fireplace framed with custom built-ins. Every detail reflects a true model-home finish -- top-of-the-line upgrades throughout. The kitchen is the heart of the home and it shows: with an expansive layout for entertaining Beautiful custom cabinetry with soft-close drawers, Farmhouse sink, pantry, Coffee station and all Kitchen appliances to remain. The split-bedroom design provides privacy, with a spacious primary suite featuring: Beautiful walk-in shower, Stand-alone soaking tub, and Double vanities. The home also offers a functional laundry room with exterior access that adds everyday convenience. Enjoy modern efficiency with a smart eco-thermostat that can be programmed from anywhere -- because comfort should work for you, not the other way around. Outdoor living is just as inviting with a large deck ideal for entertaining, a double carport, and a storage building for all the extras. Located in a community offering lake access, this home blends newer construction, thoughtful upgrades, and lifestyle amenities into one smart move. This one level has all the upgrades and the Lake lifestyle included. Call Today!!!
Sold for $280,000
$280,000
132 Eblen Ln, Kingston, TN 37763
3beds
1,568sqft
Manufactured Home
Built in 2024
0.49 Acres Lot
$281,200 Zestimate®
$179/sqft
$1,289 Estimated rent
Home value
$281,200
$253,000 - $312,000
$1,289/mo
Zestimate® history
Owner options
List your home for rent
$1,289/mo
Rent Zestimate®
Find your next renter with Zillow Rental Manager. Plus, with online applications, you can quickly screen prospective tenants – for free.
$1,289/mo
Rent Zestimate®
Refinance and save
$1,660/mo
Est. payment
Refinancing to a lower rate could help reduce your monthly payments and save thousands over the life of the loan.
$1,660/mo
Est. payment
Explore your selling options
Work with a Zillow partner agent
Leverage their expertise and Zillow's premium Showcase listings to get your home seen by more buyers.
Get startedList with your own agent
Get your home in front of millions of buyers by listing it on Zillow.
Learn how to do itSell it yourself
Take full control of how buyers see your home on Zillow by listing For Sale by Owner (FSBO).
List your homeWhat's special
Double carportBeautiful walk-in showerFarmhouse sinkLarge level lotSplit-bedroom design provides privacyTop-of-the-line upgrades throughoutSpacious primary suite
Zillow last checked:
Listing updated:
Listed by:
Kathy May-Martin 865-603-7230,
Coldwell Banker Jim Henry & Assoc.
Bought with:
Comps Non Member Licensee
COMPS ONLY
Source: Greater Chattanooga Realtors,MLS#: 1529379
Facts & features
Interior
Bedrooms & bathrooms
- Bedrooms: 3
- Bathrooms: 2
- Full bathrooms: 2
Heating
- Central
Cooling
- Central Air, Ceiling Fan(s)
Appliances
- Included: Dishwasher, Electric Range, Microwave, Refrigerator, Range Hood
- Laundry: Laundry Room, Main Level
Features
- Built-in Features, Bookcases, Ceiling Fan(s), Double Vanity, Kitchen Island, Open Floorplan, Pantry, Soaking Tub, Walk-In Closet(s), Separate Shower, En Suite, Split Bedrooms
- Flooring: Laminate
- Has basement: No
- Number of fireplaces: 1
- Fireplace features: Gas Log
Interior area
- Total structure area: 1,568
- Total interior livable area: 1,568 sqft
- Finished area above ground: 1,568
Property
Parking
- Total spaces: 2
- Parking features: Driveway, Other
- Carport spaces: 2
Features
- Levels: One
- Stories: 1
- Patio & porch: Deck
- Exterior features: Private Yard, Storage
- Fencing: Wood
- Has view: Yes
- View description: Neighborhood
Lot
- Size: 0.49 Acres
- Dimensions: 100 x 200
- Features: Level
Details
- Additional structures: Shed(s), Storage
- Parcel number: 109h D 01200 000
- Special conditions: Standard
Construction
Type & style
- Home type: MobileManufactured
- Architectural style: Modular,Ranch
- Property subtype: Manufactured Home
Materials
- Vinyl Siding
- Foundation: Permanent
- Roof: Shingle
Condition
- New construction: No
- Year built: 2024
Utilities & green energy
- Sewer: Septic Tank
- Water: Public
- Utilities for property: Electricity Connected, Natural Gas Connected, Water Connected
Community & HOA
Community
- Features: Lake
- Subdivision: Dogwood Shores
HOA
- Has HOA: No
Location
- Region: Kingston
Financial & listing details
- Price per square foot: $179/sqft
- Tax assessed value: $322,700
- Annual tax amount: $1,209
- Date on market: 2/27/2026
- Listing terms: Cash,Conventional,FHA,VA Loan,Relocation Property
- Road surface type: Paved
Price history
| Date | Event | Price |
|---|---|---|
| 6/24/2026 | Sold | $280,000-3.4%$179/sqft |
Source: Greater Chattanooga Realtors #1529379 Report a problem | ||
| 6/1/2026 | Pending sale | $289,900$185/sqft |
Source: Greater Chattanooga Realtors #1529379 Report a problem | ||
| 6/1/2026 | Contingent | $289,900$185/sqft |
Source:  RCAR #20260981 Report a problem RCAR #20260981 Report a problem | ||
| 5/29/2026 | Pending sale | $289,900$185/sqft |
Source:  East Tennessee Realtors #1330650 Report a problem East Tennessee Realtors #1330650 Report a problem | ||
| 5/19/2026 | Price change | $289,900-3.4%$185/sqft |
Source: East Tennessee Realtors #1330650 Report a problem | ||
| 2/26/2026 | Listed for sale | $300,000+1576%$191/sqft |
Source: East Tennessee Realtors #1330650 Report a problem | ||
| 2/15/2024 | Sold | $17,900$11/sqft |
Source: Public Record Report a problem | ||
| 11/3/2023 | Pending sale | $17,900$11/sqft |
Source: East Tennessee Realtors #1239619 Report a problem | ||
| 10/18/2023 | Listed for sale | $17,900$11/sqft |
Source: East Tennessee Realtors #1239619 Report a problem | ||
| 9/16/2023 | Pending sale | $17,900$11/sqft |
Source: East Tennessee Realtors #1239619 Report a problem | ||
| 9/14/2023 | Listed for sale | $17,900+2883.3%$11/sqft |
Source: East Tennessee Realtors #1239619 Report a problem | ||
| 5/9/2023 | Sold | $600 |
Source: Public Record Report a problem | ||
Public tax history
| Year | Property taxes | Tax assessment |
|---|---|---|
| 2025 | $1,209 +3930.3% | $80,675 +6354% |
| 2024 | $30 | $1,250 |
| 2023 | $30 | $1,250 |
| 2022 | $30 -2.8% | $1,250 |
| 2021 | $31 0% | $1,250 |
| 2020 | $31 +130% | $1,250 +150% |
| 2019 | $13 +4.3% | $500 |
| 2018 | $13 -0.9% | $500 |
| 2017 | $13 | $500 |
| 2016 | $13 | $500 |
| 2015 | $13 | $500 -75% |
| 2013 | $13 | $2,000 |
| 2011 | -- | $2,000 |
| 2010 | $44 | $2,000 -33.3% |
| 2009 | -- | $3,000 +140% |
| 2008 | $33 | $1,250 |
| 2007 | $33 +10.5% | $1,250 |
| 2006 | $30 | $1,250 |
| 2005 | $30 -18.1% | $1,250 |
| 2004 | $36 | $1,250 |
| 2003 | $36 | $1,250 |
| 2001 | -- | $1,250 -75% |
| 2000 | -- | $5,000 |
Find assessor info on the county website
Neighborhood: 37763
Nearby homes
- $25,000-- bd-- ba-- sqftEblen Cir, Kingston, TN 37763Off Market
- $25,0000.5 Acres152 Eblen Ln, Kingston, TN 37763Off Market
- $25,000-- bd-- ba-- sqft152 Eblen Ln, Kingston, TN 37763Off Market
- $135,0001 bd1 ba1.7k sqft152 Eblen Ln, Kingston, TN 37763Sold
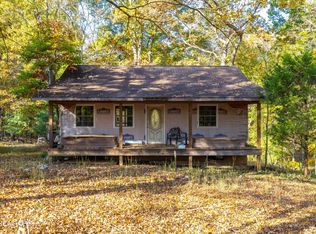
- $25,000-- bd-- ba-- sqftEblen Cir, Kingston, TN 37763Off Market
- $15,0000.617 AcresRidge Dr, Kingston, TN 37763Off Market
- $12,500-- bd-- ba-- sqftRidge Dr, Kingston, TN 37763Off Market
- $12,500-- bd-- ba-- sqftRidge Dr, Kingston, TN 37763Off Market
Nearby schools
GreatSchools rating
- 7/10Kingston Elementary SchoolGrades: PK-5Distance: 7.7 mi
- 6/10Cherokee Middle SchoolGrades: 6-8Distance: 8.3 mi
- 7/10Roane County High SchoolGrades: 9-12Distance: 9.4 mi
Schools provided by the listing agent
- Elementary: Kingston
- Middle: Cherokee Middle School
- High: Roane
Source: Greater Chattanooga Realtors. This data may not be complete. We recommend contacting the local school district to confirm school assignments for this home.
Get a cash offer in 3 minutes
Find out how much your home could sell for in as little as 3 minutes with a no-obligation cash offer.
Estimated market value
$281,200
Get a cash offer in 3 minutes
Find out how much your home could sell for in as little as 3 minutes with a no-obligation cash offer.
Estimated market value
$281,200
- Tennessee
- Roane County
- Kingston
- 37763
- 132 Eblen Ln
Nearby cities
Nearby zip codes
Other Kingston Topics
