Move-in ready!! Welcome to 132 Elmwood Drive - a fully renovated gem in the highly sought-after West Highlands neighborhood, just minutes from Downtown Naperville! This spacious and stylish 5-bedroom, 3-bathroom home offers over 3,600 square feet of beautifully updated living space and attached 2-car garage (rare for this neighborhood!) in an unbeatable location. It's just a short walk to Elmwood Elementary, Trader Joe's, Casey's, Starbucks, and more. Step inside to find a light-filled interior with all-new flooring, trim and paint (2024) creating a fresh, modern feel throughout. The heart of the home is the stunning NEW kitchen (2023), complete with sleek stainless steel appliances, double-oven, quartz countertops and backsplash, and an island and breakfast bar with seating-perfect for cooking and entertaining. Just off the kitchen, your large sun-filled family room boasts vaulted ceilings and skylights and a cozy brick fireplace. On the main level, the spacious primary suite has dual closets and a newly renovated en-suite bathroom (2025) featuring a double vanity, heated floors and updated finishes. Two additional bedrooms offer ample closet space. The renovated fully-finished lower-level (2023) expands your living options with two additional bedrooms with large closets, a large recreation room, second fireplace, built-in bar with wine fridge and a beautifully updated full bath-ideal for guests or multi-generational living. Enjoy your expansive fenced-in backyard, perfect for relaxing or entertaining on the large deck, all surrounded by mature trees and plenty of green space. Or unwind out front on your refreshed porch featuring new Trex decking and railings (2023). Other major upgrades include: new washer/dryer, lighting, ceiling fans, lower-level bathroom window and a new sliding glass door (2023). Located in award-winning District 203, this move-in ready home offers the perfect blend of modern updates and classic charm, all within a few minutes to the Riverwalk, Metra, and downtown shopping and dining. Don't miss your chance to own this exceptional, fully updated home in one of Naperville's most desirable neighborhoods!
Closed
$700,000
132 Elmwood Dr, Naperville, IL 60540
5beds
2,211sqft
Single Family Residence
Built in 1959
10,075 Square Feet Lot
$754,600 Zestimate®
$317/sqft
$5,461 Estimated rent
Home value
$754,600
$702,000 - $815,000
$5,461/mo
Zestimate® history
Owner options
List your home for rent
$5,461/mo
Rent Zestimate®
Find your next renter with Zillow Rental Manager. Plus, with online applications, you can quickly screen prospective tenants – for free.
$5,461/mo
Rent Zestimate®
Refinance and save
$4,904/mo
Est. payment
Refinancing to a lower rate could help reduce your monthly payments and save thousands over the life of the loan.
$4,904/mo
Est. payment
Explore your selling options
Work with a Zillow partner agent
Leverage their expertise and Zillow's premium Showcase listings to get your home seen by more buyers.
Get startedList with your own agent
Get your home in front of millions of buyers by listing it on Zillow.
Learn how to do itSell it yourself
Take full control of how buyers see your home on Zillow by listing For Sale by Owner (FSBO).
List your homeWhat's special
Cozy brick fireplaceMature treesBeautifully updated living spaceLight-filled interiorSleek stainless steel appliancesExpansive fenced-in backyardVaulted ceilings
Zillow last checked:
Listing updated:
Listed by:
Mckenzie Paskewicz 630-921-0129,
Baird & Warner
Bought with:
LuAnne Hollingshead
Keller Williams Infinity
Source: MRED as distributed by MLS GRID,MLS#: 12370296
Facts & features
Interior
Bedrooms & bathrooms
- Bedrooms: 5
- Bathrooms: 3
- Full bathrooms: 3
Rooms
- Room types: Bedroom 5, Recreation Room, Foyer, Storage, Office
Primary bedroom
- Features: Flooring (Vinyl), Window Treatments (All), Bathroom (Full)
- Level: Main
- Area: 210 Square Feet
- Dimensions: 14X15
Bedroom 2
- Features: Flooring (Vinyl), Window Treatments (All)
- Level: Main
- Area: 154 Square Feet
- Dimensions: 14X11
Bedroom 3
- Features: Flooring (Vinyl), Window Treatments (All)
- Level: Main
- Area: 110 Square Feet
- Dimensions: 11X10
Bedroom 4
- Features: Flooring (Vinyl), Window Treatments (All)
- Level: Basement
- Area: 154 Square Feet
- Dimensions: 14X11
Bedroom 5
- Features: Flooring (Vinyl), Window Treatments (All)
- Level: Basement
- Area: 110 Square Feet
- Dimensions: 11X10
Bar entertainment
- Features: Flooring (Vinyl)
- Level: Basement
- Area: 190 Square Feet
- Dimensions: 19X10
Dining room
- Features: Flooring (Vinyl), Window Treatments (All)
- Level: Main
- Area: 143 Square Feet
- Dimensions: 13X11
Family room
- Features: Flooring (Carpet), Window Treatments (All)
- Level: Lower
- Area: 729 Square Feet
- Dimensions: 27X27
Foyer
- Features: Flooring (Vinyl)
- Level: Main
- Area: 90 Square Feet
- Dimensions: 10X9
Kitchen
- Features: Kitchen (Eating Area-Breakfast Bar, Island, Updated Kitchen), Flooring (Vinyl)
- Level: Main
- Area: 240 Square Feet
- Dimensions: 16X15
Laundry
- Features: Flooring (Vinyl)
- Level: Basement
- Area: 105 Square Feet
- Dimensions: 7X15
Living room
- Features: Flooring (Vinyl), Window Treatments (All)
- Level: Main
- Area: 322 Square Feet
- Dimensions: 23X14
Office
- Features: Flooring (Vinyl)
- Level: Basement
- Area: 143 Square Feet
- Dimensions: 13X11
Recreation room
- Features: Flooring (Carpet), Window Treatments (All)
- Level: Basement
- Area: 837 Square Feet
- Dimensions: 27X31
Storage
- Features: Flooring (Other)
- Level: Basement
- Area: 48 Square Feet
- Dimensions: 8X6
Heating
- Natural Gas, Forced Air, Radiant Floor
Cooling
- Central Air
Appliances
- Included: Double Oven, Range, Microwave, Dishwasher, Refrigerator, Disposal, Stainless Steel Appliance(s)
- Laundry: Sink
Features
- Cathedral Ceiling(s), Dry Bar, Bookcases, Open Floorplan, Special Millwork
- Windows: Skylight(s), Drapes
- Basement: Finished,Full
- Number of fireplaces: 2
- Fireplace features: Wood Burning, Gas Log, Gas Starter, Family Room, Other
Interior area
- Total structure area: 3,670
- Total interior livable area: 2,211 sqft
- Finished area below ground: 1,459
Property
Parking
- Total spaces: 2
- Parking features: Asphalt, Garage Door Opener, On Site, Garage Owned, Attached, Garage
- Attached garage spaces: 2
- Has uncovered spaces: Yes
Accessibility
- Accessibility features: No Disability Access
Features
- Patio & porch: Deck
- Fencing: Fenced
Lot
- Size: 10,075 Square Feet
- Dimensions: 72X146X69X149
Details
- Parcel number: 0725209014
- Special conditions: None
Construction
Type & style
- Home type: SingleFamily
- Property subtype: Single Family Residence
Materials
- Aluminum Siding
- Foundation: Concrete Perimeter
- Roof: Asphalt
Condition
- New construction: No
- Year built: 1959
- Major remodel year: 2023
Utilities & green energy
- Electric: Circuit Breakers
- Sewer: Public Sewer, Storm Sewer
- Water: Lake Michigan, Public
Community & HOA
Community
- Features: Curbs, Sidewalks, Street Lights, Street Paved
- Subdivision: West Highlands
HOA
- Services included: None
Location
- Region: Naperville
Financial & listing details
- Price per square foot: $317/sqft
- Tax assessed value: $168,282
- Annual tax amount: $9,830
- Date on market: 6/5/2025
- Listing terms: Cash
- Ownership: Fee Simple
Price history
| Date | Event | Price |
|---|---|---|
| 7/23/2025 | Sold | $700,000$317/sqft |
Source:  MRED as distributed by MLS GRID #12370296 Report a problem MRED as distributed by MLS GRID #12370296 Report a problem | ||
| 6/7/2025 | Contingent | $700,000$317/sqft |
Source: MRED as distributed by MLS GRID #12370296 Report a problem | ||
| 6/5/2025 | Listed for sale | $700,000+30.1%$317/sqft |
Source: MRED as distributed by MLS GRID #12370296 Report a problem | ||
| 6/9/2023 | Sold | $538,000+3.7%$243/sqft |
Source: MRED as distributed by MLS GRID #11776065 Report a problem | ||
| 5/7/2023 | Contingent | $519,000$235/sqft |
Source: MRED as distributed by MLS GRID #11776065 Report a problem | ||
| 5/5/2023 | Listed for sale | $519,000+14.1%$235/sqft |
Source: MRED as distributed by MLS GRID #11776065 Report a problem | ||
| 9/20/2013 | Sold | $455,000+2.3%$206/sqft |
Source: Baird & Warnerc #08405427_60540 Report a problem | ||
| 7/28/2013 | Listed for sale | $444,900+71.1%$201/sqft |
Source: Baird & Warner #08405427 Report a problem | ||
| 9/8/2003 | Sold | $260,000$118/sqft |
Source: Public Record Report a problem | ||
Public tax history
| Year | Property taxes | Tax assessment |
|---|---|---|
| 2024 | $9,830 +5.8% | $168,282 +11.3% |
| 2023 | $9,292 +5.6% | $151,210 +6.4% |
| 2022 | $8,799 +3.7% | $142,180 +3.7% |
| 2021 | $8,487 +0.3% | $137,100 |
| 2020 | $8,460 +3.7% | $137,100 +5.1% |
| 2019 | $8,155 +2% | $130,400 +1.7% |
| 2018 | $7,998 +2.1% | $128,180 +3.5% |
| 2017 | $7,832 +2.5% | $123,840 +4.2% |
| 2016 | $7,640 -0.1% | $118,850 +5.3% |
| 2015 | $7,646 +7.6% | $112,840 +10.3% |
| 2014 | $7,107 +0.7% | $102,280 -0.7% |
| 2013 | $7,059 +4.8% | $102,990 -2% |
| 2012 | $6,735 +1.1% | $105,120 -6.4% |
| 2011 | $6,660 +2.5% | $112,340 -3.6% |
| 2010 | $6,499 +2.3% | $116,540 -4% |
| 2009 | $6,356 +4.5% | $121,400 +3.1% |
| 2008 | $6,082 +4.7% | $117,750 +5.8% |
| 2007 | $5,807 +8.9% | $111,290 +11.3% |
| 2006 | $5,335 +7.9% | $100,000 +10.8% |
| 2005 | $4,943 +2.5% | $90,240 +5.9% |
| 2004 | $4,823 +3.7% | $85,230 +6.8% |
| 2003 | $4,651 +3.8% | $79,810 +4.5% |
| 2002 | $4,482 +10.1% | $76,390 +9.9% |
| 2001 | $4,072 +12.1% | $69,490 +4.4% |
| 2000 | $3,634 | $66,560 |
Find assessor info on the county website
Neighborhood: Moser Highlands
Nearby homes
- $501,1003 bd2 ba1.9k sqft136 Elmwood Dr, Naperville, IL 60540Off Market
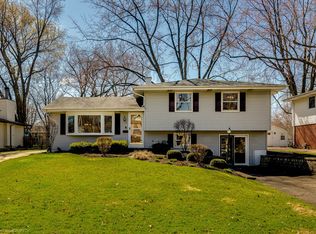
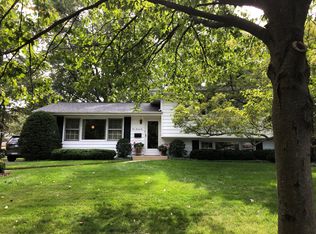
- $485,7003 bd1 ba1.9k sqft126 Elmwood Dr, Naperville, IL 60540Off Market
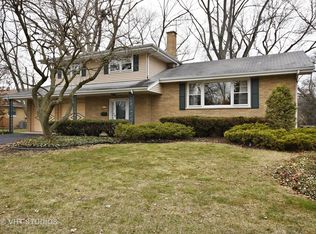
- $561,8003 bd2 ba1.7k sqft325 Spruce Dr, Naperville, IL 60540Off Market
- $473,000-- bd1 ba1.3k sqft140 Elmwood Dr, Naperville, IL 60540Off Market
- $769,9003 bd2 ba2.6k sqft120 Elmwood Dr, Naperville, IL 60540Off Market
- $485,100-- bd2 ba1.5k sqft321 Spruce Dr, Naperville, IL 60540Off Market
- $485,400-- bd2 ba1.3k sqft329 Spruce Dr, Naperville, IL 60540Off Market
- $786,4004 bd3 ba3k sqft139 Elmwood Dr, Naperville, IL 60540Off Market
Nearby schools
GreatSchools rating
- 8/10Elmwood Elementary SchoolGrades: K-5Distance: 0.1 mi
- 9/10Lincoln Jr High SchoolGrades: 6-8Distance: 0.8 mi
- 9/10Naperville Central High SchoolGrades: 9-12Distance: 0.9 mi
Schools provided by the listing agent
- Elementary: Elmwood Elementary School
- Middle: Lincoln Junior High School
- High: Naperville Central High School
- District: 203
Source: MRED as distributed by MLS GRID. This data may not be complete. We recommend contacting the local school district to confirm school assignments for this home.
Get a cash offer in 3 minutes
Find out how much your home could sell for in as little as 3 minutes with a no-obligation cash offer.
Estimated market value
$754,600
Get a cash offer in 3 minutes
Find out how much your home could sell for in as little as 3 minutes with a no-obligation cash offer.
Estimated market value
$754,600
- Illinois
- DuPage County
- Naperville
- 60540
- Moser Highlands
- 132 Elmwood Dr
Nearby cities
Nearby neighborhoods
Nearby zip codes
Other Naperville Topics
