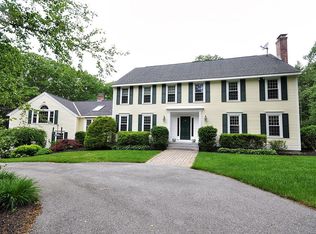
Tucked away on a spacious and private lot, this stunning property offers both a generous front and backyard, beautifully framed by mature flowering trees. This home abuts scenic hiking trails, offering direct access to outdoor adventures, and is just a short walk from the beloved Cranberry Bog and Great Brook Farm.Beautifully updated, this 4-bedroom home offers the perfect blend of comfort, style, and functionality. The open floor plan features spacious living areas and a stunning chef’s kitchen with generous prep space & stainless steel appliances. The grand family room impresses with soaring vaulted ceilings and a striking fireplace that anchors the space with warmth and character. A bonus room above the garage adds flexibility—perfect for a home office, playroom, or guest suite. Numerous recent improvements include a brand-new septic system, new roof, and a state-of-the-art solar energy system, delivering peace of mind and efficiency for years to come. Not to miss!
Sold for $1,585,000
$1,585,000
132 Ember Ln, Carlisle, MA 01741
4beds
4,337sqft
Single Family Residence
Built in 1986
2.28 Acres Lot
$1,804,000 Zestimate®
$365/sqft
$7,509 Estimated rent
Home value
$1,804,000
$1.64M - $1.98M
$7,509/mo
Zestimate® history
Owner options
List your home for rent
$7,509/mo
Rent Zestimate®
Find your next renter with Zillow Rental Manager. Plus, with online applications, you can quickly screen prospective tenants – for free.
$7,509/mo
Rent Zestimate®
Refinance and save
$10,466/mo
Est. payment
Refinancing to a lower rate could help reduce your monthly payments and save thousands over the life of the loan.
$10,466/mo
Est. payment
Explore your selling options
Work with a Zillow partner agent
Leverage their expertise and Zillow's premium Showcase listings to get your home seen by more buyers.
Get startedList with your own agent
Get your home in front of millions of buyers by listing it on Zillow.
Learn how to do itSell it yourself
Take full control of how buyers see your home on Zillow by listing For Sale by Owner (FSBO).
List your homeWhat's special
Striking fireplaceGenerous front and backyardSpacious and private lotOpen floor planMature flowering treesVaulted ceilings
Zillow last checked:
Listing updated:
Listed by:
Stephanie and Dina Group 978-265-7527,
Barrett Sotheby's International Realty 978-369-6453
Bought with:
Senkler, Pasley & Whitney
Coldwell Banker Realty - Concord
Source: MLS PIN,MLS#: 73375984
Facts & features
Interior
Bedrooms & bathrooms
- Bedrooms: 4
- Bathrooms: 4
- Full bathrooms: 3
- 1/2 bathrooms: 1
Primary bedroom
- Features: Bathroom - Full, Walk-In Closet(s), Flooring - Wall to Wall Carpet, Balcony - Exterior, Deck - Exterior, Dressing Room, Exterior Access
- Level: Second
Bedroom 2
- Features: Walk-In Closet(s), Flooring - Wall to Wall Carpet
- Level: Second
Bedroom 3
- Features: Flooring - Wall to Wall Carpet, Closet - Double
- Level: Second
Bedroom 4
- Features: Closet, Flooring - Wall to Wall Carpet
- Level: Second
Primary bathroom
- Features: Yes
Bathroom 1
- Features: Bathroom - Full, Bathroom - With Shower Stall, Soaking Tub
- Level: Second
Bathroom 2
- Features: Bathroom - Tiled With Tub & Shower
- Level: Second
Bathroom 3
- Features: Bathroom - Half
- Level: First
Dining room
- Features: Flooring - Hardwood, Window(s) - Bay/Bow/Box, Lighting - Pendant
- Level: First
Family room
- Features: Vaulted Ceiling(s), Window(s) - Bay/Bow/Box, Balcony / Deck, Deck - Exterior, Exterior Access, Open Floorplan
- Level: First
Kitchen
- Features: Flooring - Hardwood, Dining Area, Countertops - Stone/Granite/Solid, Kitchen Island, Recessed Lighting, Lighting - Pendant
- Level: First
Living room
- Features: Flooring - Hardwood, Recessed Lighting
- Level: First
Office
- Features: Flooring - Hardwood, Recessed Lighting
- Level: First
- Dimensions: 13 x 12
Heating
- Forced Air, Oil
Cooling
- Central Air, Active Solar
Appliances
- Included: Electric Water Heater, Water Heater, Oven, Dishwasher, Range, Refrigerator, Washer, Dryer, Other
- Laundry: Second Floor, Electric Dryer Hookup
Features
- Recessed Lighting, Bathroom - With Shower Stall, Closet, Bathroom - Full, Bathroom - With Tub & Shower, Home Office, Bonus Room, Foyer, Mud Room, Bathroom, Central Vacuum
- Flooring: Wood, Tile, Vinyl, Carpet, Hardwood, Flooring - Hardwood
- Doors: Insulated Doors, French Doors
- Windows: Insulated Windows
- Basement: Full
- Number of fireplaces: 2
- Fireplace features: Family Room, Living Room
Interior area
- Total structure area: 4,337
- Total interior livable area: 4,337 sqft
- Finished area above ground: 4,337
- Finished area below ground: 0
Property
Parking
- Total spaces: 7
- Parking features: Attached, Under, Paved Drive, Paved
- Attached garage spaces: 3
- Uncovered spaces: 4
Features
- Patio & porch: Deck - Wood
- Exterior features: Deck - Wood, Balcony, Rain Gutters, Professional Landscaping, Stone Wall
Lot
- Size: 2.28 Acres
- Features: Wooded
Details
- Parcel number: 433159
- Zoning: Res B
Construction
Type & style
- Home type: SingleFamily
- Architectural style: Colonial
- Property subtype: Single Family Residence
Materials
- Frame
- Foundation: Concrete Perimeter
- Roof: Shingle
Condition
- Year built: 1986
Utilities & green energy
- Electric: Circuit Breakers, 200+ Amp Service
- Sewer: Private Sewer
- Water: Private
- Utilities for property: for Electric Oven, for Electric Dryer
Green energy
- Energy generation: Solar
Community & HOA
Community
- Features: Walk/Jog Trails, Golf, Bike Path, Conservation Area, House of Worship, Public School
HOA
- Has HOA: No
Location
- Region: Carlisle
Financial & listing details
- Price per square foot: $365/sqft
- Tax assessed value: $1,563,600
- Annual tax amount: $20,608
- Date on market: 6/17/2026
- Listing terms: Contract
- Exclusions: Light Pendant In Bonus Room And Family Room Mantle Are Excluded. Bookcases Are Also Excluded.
Price history
| Date | Event | Price |
|---|---|---|
| 9/30/2025 | Sold | $1,585,000-0.8%$365/sqft |
Source: MLS PIN #73375984 Report a problem | ||
| 8/15/2025 | Listed for sale | $1,598,000-5.7%$368/sqft |
Source: MLS PIN #73375984 Report a problem | ||
| 7/29/2025 | Contingent | $1,695,000$391/sqft |
Source: MLS PIN #73375984 Report a problem | ||
| 5/15/2025 | Listed for sale | $1,695,000+30.4%$391/sqft |
Source: MLS PIN #73375984 Report a problem | ||
| 7/19/2021 | Sold | $1,300,000+6.1%$300/sqft |
Source: Public Record Report a problem | ||
| 5/13/2021 | Pending sale | $1,225,000$282/sqft |
Source: MLS PIN #72826744 Report a problem | ||
| 5/7/2021 | Listed for sale | $1,225,000+16.7%$282/sqft |
Source: MLS PIN #72826744 Report a problem | ||
| 3/24/2021 | Listing removed | -- |
Source: Owner Report a problem | ||
| 4/11/2008 | Sold | $1,050,000+5.1%$242/sqft |
Source: Public Record Report a problem | ||
| 1/7/2008 | Listed for sale | $999,000+16.2%$230/sqft |
Source: Owner Report a problem | ||
| 7/6/2001 | Sold | $860,000+32.1%$198/sqft |
Source: Public Record Report a problem | ||
| 4/15/1999 | Sold | $651,000+4.7%$150/sqft |
Source: Public Record Report a problem | ||
| 8/15/1997 | Sold | $622,000+0.4%$143/sqft |
Source: Public Record Report a problem | ||
| 6/28/1996 | Sold | $619,400+0.1%$143/sqft |
Source: Public Record Report a problem | ||
| 6/1/1987 | Sold | $618,900$143/sqft |
Source: Public Record Report a problem | ||
Public tax history
| Year | Property taxes | Tax assessment |
|---|---|---|
| 2025 | $20,608 +3.1% | $1,563,600 +4.3% |
| 2024 | $19,990 +5.5% | $1,499,600 +12% |
| 2023 | $18,950 +6.4% | $1,339,200 +24% |
| 2022 | $17,817 +2% | $1,079,800 +0.7% |
| 2021 | $17,464 -3.9% | $1,072,700 +8.4% |
| 2020 | $18,171 +2.2% | $989,700 +1.8% |
| 2019 | $17,774 +0.7% | $971,800 |
| 2018 | $17,658 +5.1% | $971,800 +1.9% |
| 2017 | $16,797 +2.4% | $953,300 |
| 2016 | $16,397 +5.1% | $953,300 +16.1% |
| 2015 | $15,607 +7.4% | $821,400 +5.3% |
| 2014 | $14,537 +5.4% | $779,900 |
| 2013 | $13,789 -0.1% | $779,900 -3.2% |
| 2012 | $13,803 +1.3% | $805,300 -4.7% |
| 2011 | $13,625 +3.6% | $844,700 -6.1% |
| 2010 | $13,146 +1.7% | $899,200 -2.3% |
| 2009 | $12,920 +0.9% | $920,200 -7.6% |
| 2008 | $12,806 +7.5% | $995,800 |
| 2007 | $11,910 +1.3% | $995,800 +10.1% |
| 2006 | $11,752 +2.9% | $904,700 |
| 2005 | $11,417 +1.2% | $904,700 |
| 2004 | $11,282 +6.5% | $904,700 +28.5% |
| 2003 | $10,598 +6.7% | $704,200 +6.5% |
| 2001 | $9,931 -8.8% | $661,200 +8.1% |
| 2000 | $10,886 +16.4% | $611,600 |
| 1998 | $9,351 | $611,600 |
Find assessor info on the county website
Neighborhood: 01741
Nearby homes
- $981,4004 bd3 ba2.1k sqft134 Ember Ln, Carlisle, MA 01741Off Market
- $1,415,2004 bd2 ba3k sqft130 Ember Ln, Carlisle, MA 01741Off Market
- $1,749,2005 bd4 ba5.2k sqft128 Ember Ln, Carlisle, MA 01741Off Market
- $1,380,1004 bd2 ba4.5k sqft163 Ember Ln, Carlisle, MA 01741Off Market
- $1,012,9003 bd2 ba1.5k sqft157 Ember Ln, Carlisle, MA 01741Off Market
- $1,818,8004 bd2 ba4.3k sqft161 Ember Ln, Carlisle, MA 01741Off Market
- $1,321,6003 bd4 ba3.4k sqft123 Ember Ln, Carlisle, MA 01741Off Market
- $1,447,8003 bd3 ba3.6k sqft100 Ember Ln, Carlisle, MA 01741Off Market
Nearby schools
GreatSchools rating
- 9/10Carlisle SchoolGrades: PK-8Distance: 1.5 mi
- 10/10Concord Carlisle High SchoolGrades: 9-12Distance: 6.9 mi
Schools provided by the listing agent
- Elementary: Carlisle
- Middle: Carlisle
- High: Cchs
Source: MLS PIN. This data may not be complete. We recommend contacting the local school district to confirm school assignments for this home.
Get a cash offer in 3 minutes
Find out how much your home could sell for in as little as 3 minutes with a no-obligation cash offer.
Estimated market value
$1,804,000
Get a cash offer in 3 minutes
Find out how much your home could sell for in as little as 3 minutes with a no-obligation cash offer.
Estimated market value
$1,804,000
- Massachusetts
- Middlesex County
- Carlisle
- 01741
- 132 Ember Ln
