1 story home with 3 bedrooms, 2 full baths, 1 half bath, dining area, media room, outdoor living area and 2-car garage! This charming and versatile one-story home will take your breath away! Adjacent to the extended foyer lay two secondary bedrooms with a shared full-size bathroom. Across the hall, you are greeted by the centrally located media room that is perfect for family movie night. The chef's kitchen features a walk-in pantry and center island which overlooks the spacious dining area. The family room gives you access to the outdoor living area. The secluded main bedroom is the perfect retreat. In addition to the abundance of windows bringing in natural light, you will love the amazing en-suite bathroom featuring dual vanities, garden tub, spacious shower and a huge walk-in closet. This home also boasts a convenient mud room with access to the garage.
Sold
Price Unknown
132 Enclave Dr, Lakewood Village, TX 75068
3beds
2,464sqft
Single Family Residence
Built in 2026
8,380 Square Feet Lot
$-- Zestimate®
$--/sqft
$2,933 Estimated rent
Home value
Not available
Estimated sales range
Not available
$2,933/mo
Zestimate® history
Owner options
List your home for rent
$2,933/mo
Rent Zestimate®
Find your next renter with Zillow Rental Manager. Plus, with online applications, you can quickly screen prospective tenants – for free.
$2,933/mo
Rent Zestimate®
Refinance and save
Refinancing to a lower rate could help reduce your monthly payments and save thousands over the life of the loan.
Explore your selling options
Work with a Zillow partner agent
Leverage their expertise and Zillow's premium Showcase listings to get your home seen by more buyers.
Get startedList with your own agent
Get your home in front of millions of buyers by listing it on Zillow.
Learn how to do itSell it yourself
Take full control of how buyers see your home on Zillow by listing For Sale by Owner (FSBO).
List your homeWhat's special
Abundance of windowsFamily roomSpacious dining areaSpacious showerAmazing en-suite bathroomCentrally located media roomHuge walk-in closet
Zillow last checked:
Listing updated:
Listed by:
CCB Realty Stanley 0452659 972-410-5701,
American Legend Homes 972-410-5701
Bought with:
Christie Hill, 0704268
EXP REALTY
Source: NTREIS,MLS#: 21082774
Facts & features
Interior
Bedrooms & bathrooms
- Bedrooms: 3
- Bathrooms: 3
- Full bathrooms: 2
- 1/2 bathrooms: 1
Primary bedroom
- Features: En Suite Bathroom, Separate Shower, Walk-In Closet(s)
- Level: First
- Dimensions: 14 x 20
Bedroom
- Features: Walk-In Closet(s)
- Level: First
- Dimensions: 10 x 11
Bedroom
- Features: Walk-In Closet(s)
- Level: First
- Dimensions: 12 x 11
Breakfast room nook
- Level: First
- Dimensions: 9 x 18
Kitchen
- Features: Kitchen Island, Walk-In Pantry
- Level: First
- Dimensions: 9 x 14
Living room
- Level: First
- Dimensions: 18 x 18
Media room
- Level: First
- Dimensions: 17 x 14
Utility room
- Level: First
- Dimensions: 10 x 7
Heating
- Central, Zoned
Cooling
- Attic Fan, Central Air, Ceiling Fan(s), Zoned
Appliances
- Included: Dishwasher, Electric Oven, Gas Cooktop, Disposal, Tankless Water Heater, Vented Exhaust Fan
Features
- Decorative/Designer Lighting Fixtures, Double Vanity, High Speed Internet, Kitchen Island, Open Floorplan, Walk-In Closet(s), Wired for Sound
- Flooring: Carpet, Ceramic Tile, Hardwood
- Has basement: No
- Has fireplace: No
Interior area
- Total interior livable area: 2,464 sqft
Property
Parking
- Total spaces: 2
- Parking features: Garage Faces Front, Garage, Garage Door Opener, Storage
- Attached garage spaces: 2
Features
- Levels: One
- Stories: 1
- Patio & porch: Covered
- Exterior features: Outdoor Living Area, Rain Gutters
- Pool features: None
- Fencing: Wood
Lot
- Size: 8,380 Square Feet
- Features: Landscaped, Subdivision, Sprinkler System
Details
- Parcel number: 132Enclave
Construction
Type & style
- Home type: SingleFamily
- Architectural style: Traditional,Detached
- Property subtype: Single Family Residence
- Attached to another structure: Yes
Materials
- Brick
- Foundation: Slab
- Roof: Composition
Condition
- Year built: 2026
Utilities & green energy
- Sewer: Public Sewer
- Water: Public
- Utilities for property: Cable Available, Sewer Available, Underground Utilities, Water Available
Green energy
- Energy efficient items: Appliances, HVAC, Roof, Thermostat, Water Heater, Windows
- Indoor air quality: Ventilation
- Water conservation: Low-Flow Fixtures, Water-Smart Landscaping
Community & HOA
Community
- Features: Playground, Park, Trails/Paths, Community Mailbox, Curbs, Sidewalks
- Security: Prewired, Security System, Carbon Monoxide Detector(s), Smoke Detector(s)
- Subdivision: Lakewood Village
HOA
- Has HOA: No
- HOA name: 0
- HOA phone: 000-000-0000
Location
- Region: Lakewood Village
Financial & listing details
- Date on market: 10/9/2025
- Cumulative days on market: 177 days
- Listing terms: Cash,Conventional,FHA,Texas Vet,VA Loan
Price history
| Date | Event | Price |
|---|---|---|
| 5/11/2026 | Sold | -- |
Source: NTREIS #21082774 Report a problem | ||
| 4/6/2026 | Pending sale | $589,000$239/sqft |
Source: NTREIS #21082774 Report a problem | ||
| 1/13/2026 | Price change | $589,000-6.5%$239/sqft |
Source: NTREIS #21082774 Report a problem | ||
| 9/20/2025 | Price change | $630,169+0%$256/sqft |
Source: American Legend Homes Report a problem | ||
| 9/10/2025 | Price change | $629,909+0.1%$256/sqft |
Source: American Legend Homes Report a problem | ||
| 8/15/2025 | Price change | $629,439+1.3%$255/sqft |
Source: American Legend Homes Report a problem | ||
| 7/30/2025 | Listed for sale | $621,439$252/sqft |
Source: American Legend Homes Report a problem | ||
Public tax history
Tax history is unavailable.
Neighborhood: 75068
Nearby homes

- $--3 bd3 ba1.8k sqft128 Enclave Dr, Lakewood Village, TX 75068Sold
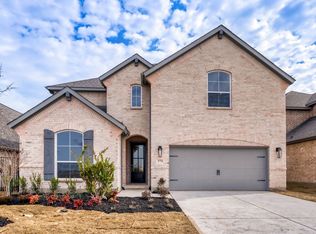
- $--4 bd4 ba3k sqft173 Enclave Dr, Lakewood Village, TX 75068Sold
- $--4 bd3 ba2.5k sqft124 Enclave Dr, Lakewood Village, TX 75068Sold
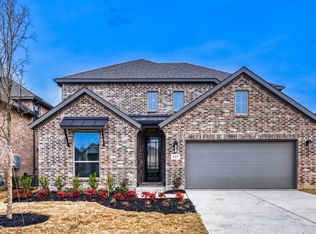
- $--4 bd5 ba3.2k sqft165 Enclave Dr, Lakewood Village, TX 75068Sold
- $599,0004 bd3 ba3.1k sqft169 Enclave Dr, Lakewood Village, TX 75068New Construction
- $565,6003 bd2 ba2.1k sqft6584 Shoreline Dr, Lakewood Village, TX 75068Off Market
- $--4 bd4 ba2.5k sqft137 Enclave Dr, Lakewood Village, TX 75068Sold
- $656,0465 bd4 ba3.3k sqft201 Loma Vista Dr, Lakewood Village, TX 75068New Construction
Nearby schools
GreatSchools rating
- 5/10Oak Point Elementary SchoolGrades: PK-5Distance: 2.6 mi
- 5/10Jerry R Walker MiddleGrades: 6-8Distance: 0.9 mi
- 5/10Little Elm High SchoolGrades: 9-12Distance: 4.6 mi
Schools provided by the listing agent
- Elementary: Lakewood Village
- Middle: Jerry Walker
- High: Little Elm
- District: Little Elm ISD
Source: NTREIS. This data may not be complete. We recommend contacting the local school district to confirm school assignments for this home.
- Texas
- Denton County
- Little Elm
- 75068
- 132 Enclave Dr
