Carillon North Stunner! Incredible open floor plan nestled perfectly on an interior gorgeous lot. Upon entry, you'll fall in love with the living room and dining room area that boast tall ceilings a cozy stone fireplace and gleaming hardwood floors! You'll fall in love with the cheerful bright kitchen which features maple cabinets, Corian countertops, newer appliances (including a new Bosch dishwasher and an awesome GE profile convection oven) and a decorative tile backsplash. Center island is perfect for prepping meals. Breakfast area has slider leading to patio, perfect for dining alfresco! The family room off the kitchen area boasts an incredible wall of windows that let the natural light pour in and is the perfect space to relax, watch tv, read a book or even work from home! The HUGE Primary Suite is your own private retreat with sitting area, walk in closet, hardwood flooring and gorgeous remodeled ensuite bath. Primary bath features large vanity with double bowl sinks and gorgeous custom tiled large walk in shower with glass doors. Additional spacious bedroom, second full bath and convenient laundry room complete the interior of this fabulous gem! 2 car garage too! Carillon North is nestled amongst BEAUTIFUL landscapes & lake and ponds. This awesome 55+ active adult community has so much to offer including tennis courts, indoor swimming pool and club house with year round activities! Yes, please!
Closed
$305,000
132 Enfield Ln, Grayslake, IL 60030
2beds
1,586sqft
Townhouse, Single Family Residence
Built in 2002
-- sqft lot
$354,100 Zestimate®
$192/sqft
$2,373 Estimated rent
Home value
$354,100
$336,000 - $372,000
$2,373/mo
Zestimate® history
Owner options
List your home for rent
$2,373/mo
Rent Zestimate®
Find your next renter with Zillow Rental Manager. Plus, with online applications, you can quickly screen prospective tenants – for free.
$2,373/mo
Rent Zestimate®
Refinance and save
$2,581/mo
Est. payment
Refinancing to a lower rate could help reduce your monthly payments and save thousands over the life of the loan.
$2,581/mo
Est. payment
Explore your selling options
Work with a Zillow partner agent
Leverage their expertise and Zillow's premium Showcase listings to get your home seen by more buyers.
Get startedList with your own agent
Get your home in front of millions of buyers by listing it on Zillow.
Learn how to do itSell it yourself
Take full control of how buyers see your home on Zillow by listing For Sale by Owner (FSBO).
List your homeWhat's special
Indoor swimming poolIncredible open floor planNewer appliancesGorgeous remodeled ensuite bathIncredible wall of windowsMaple cabinetsCorian countertops
Zillow last checked:
Listing updated:
Listed by:
Lisa Wolf 224-627-5600,
Keller Williams North Shore West
Bought with:
Monica Hatter
Keller Williams Success Realty
Source: MRED as distributed by MLS GRID,MLS#: 11875526
Facts & features
Interior
Bedrooms & bathrooms
- Bedrooms: 2
- Bathrooms: 2
- Full bathrooms: 2
Rooms
- Room types: No additional rooms
Primary bedroom
- Features: Flooring (Hardwood), Bathroom (Full)
- Level: Main
- Area: 352 Square Feet
- Dimensions: 22X16
Bedroom 2
- Features: Flooring (Hardwood)
- Level: Main
- Area: 168 Square Feet
- Dimensions: 12X14
Dining room
- Features: Flooring (Hardwood)
- Level: Main
- Area: 156 Square Feet
- Dimensions: 12X13
Family room
- Features: Flooring (Hardwood)
- Level: Main
- Area: 208 Square Feet
- Dimensions: 13X16
Kitchen
- Features: Kitchen (Island), Flooring (Hardwood)
- Level: Main
- Area: 418 Square Feet
- Dimensions: 19X22
Laundry
- Level: Main
- Area: 48 Square Feet
- Dimensions: 8X6
Living room
- Features: Flooring (Hardwood)
- Level: Main
- Area: 144 Square Feet
- Dimensions: 12X12
Heating
- Natural Gas, Forced Air
Cooling
- Central Air
Appliances
- Included: Range, Microwave, Dishwasher, Refrigerator, Washer, Dryer
Features
- Basement: None
Interior area
- Total structure area: 0
- Total interior livable area: 1,586 sqft
Property
Parking
- Total spaces: 2
- Parking features: Asphalt, On Site, Garage Owned, Attached, Garage
- Attached garage spaces: 2
Accessibility
- Accessibility features: No Disability Access
Lot
- Dimensions: 37X87X43X24X9X56
Details
- Parcel number: 06143080120000
- Special conditions: None
Construction
Type & style
- Home type: Townhouse
- Property subtype: Townhouse, Single Family Residence
Materials
- Aluminum Siding, Vinyl Siding
- Roof: Asphalt
Condition
- New construction: No
- Year built: 2002
Utilities & green energy
- Sewer: Public Sewer
- Water: Public
Community & HOA
HOA
- Has HOA: Yes
- Services included: Insurance, Clubhouse, Exercise Facilities, Pool, Exterior Maintenance, Lawn Care, Snow Removal
- HOA fee: $240 monthly
Location
- Region: Grayslake
Financial & listing details
- Price per square foot: $192/sqft
- Tax assessed value: $259,043
- Annual tax amount: $4,244
- Date on market: 9/1/2023
- Listing terms: Conventional
- Ownership: Fee Simple w/ HO Assn.
Price history
| Date | Event | Price |
|---|---|---|
| 10/6/2023 | Sold | $305,000+7%$192/sqft |
Source:  MRED as distributed by MLS GRID #11875526 Report a problem MRED as distributed by MLS GRID #11875526 Report a problem | ||
| 9/10/2023 | Contingent | $285,000$180/sqft |
Source: MRED as distributed by MLS GRID #11875526 Report a problem | ||
| 9/1/2023 | Listed for sale | $285,000+21%$180/sqft |
Source: MRED as distributed by MLS GRID #11875526 Report a problem | ||
| 8/27/2003 | Sold | $235,500$148/sqft |
Source: Public Record Report a problem | ||
Public tax history
| Year | Property taxes | Tax assessment |
|---|---|---|
| 2024 | $7,899 +121% | $95,620 +10.7% |
| 2023 | $3,575 -15.8% | $86,339 +9% |
| 2022 | $4,245 -3% | $79,240 +8.1% |
| 2021 | $4,377 -20.6% | $73,326 +9.3% |
| 2020 | $5,511 +0.5% | $67,058 +4.2% |
| 2019 | $5,484 -6.6% | $64,336 -6.4% |
| 2018 | $5,869 | $68,702 +6.3% |
| 2017 | $5,869 -11.2% | $64,624 +6.8% |
| 2016 | $6,608 +15.6% | $60,510 +9.5% |
| 2015 | $5,717 +1.9% | $55,280 +19.1% |
| 2014 | $5,610 -2.5% | $46,406 -4.2% |
| 2012 | $5,751 +0% | $48,465 -33% |
| 2011 | $5,749 -15.8% | $72,343 -4.7% |
| 2010 | $6,828 +3.4% | $75,893 -5% |
| 2009 | $6,603 +3% | $79,887 +1.1% |
| 2008 | $6,411 +2.8% | $78,993 +5.3% |
| 2006 | $6,236 +4.4% | $75,023 |
| 2005 | $5,975 +9% | -- |
| 2004 | $5,481 +88% | -- |
| 2003 | $2,915 +15446.1% | -- |
| 2002 | $19 | -- |
| 2001 | -- | $190 |
Find assessor info on the county website
Neighborhood: 60030
Nearby homes
- $297,7002 bd1 ba1.2k sqft130 Enfield Ln, Grayslake, IL 60030Off Market
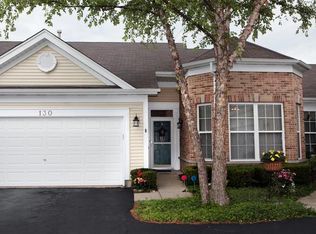
- $327-- bd-- ba-- sqftEnfield Ln, Grayslake, IL 60030Off Market
- $329,5002 bd2 ba1.5k sqft128 Enfield Ln, Grayslake, IL 60030Off Market
- $369,3002 bd2 ba1.6k sqft2172 Carillon Dr, Grayslake, IL 60030Off Market
- $383,6003 bd2 ba1.6k sqft134 Enfield Ln, Grayslake, IL 60030Off Market
- $312,1002 bd1 ba1.2k sqft136 Enfield Ln, Grayslake, IL 60030Off Market
- $325,0002 bd2 ba1.6k sqft100 Enfield Ln, Grayslake, IL 60030Sold
- $313,0002 bd2 ba1.2k sqft102 Enfield Ln, Grayslake, IL 60030Off Market
Nearby schools
GreatSchools rating
- 6/10Avon Center Elementary SchoolGrades: K-4Distance: 0.9 mi
- 5/10Grayslake Middle SchoolGrades: 7-8Distance: 1.9 mi
- 8/10Grayslake North High SchoolGrades: 9-12Distance: 0.5 mi
Schools provided by the listing agent
- District: 46
Source: MRED as distributed by MLS GRID. This data may not be complete. We recommend contacting the local school district to confirm school assignments for this home.
Get a cash offer in 3 minutes
Find out how much your home could sell for in as little as 3 minutes with a no-obligation cash offer.
Estimated market value
$354,100
Get a cash offer in 3 minutes
Find out how much your home could sell for in as little as 3 minutes with a no-obligation cash offer.
Estimated market value
$354,100
- Illinois
- Lake County
- Grayslake
- 60030
- 132 Enfield Ln
Nearby cities
Nearby zip codes
Other Grayslake Topics
