***2.75% VA Assumable interest rate for VA eligible Only*** Welcome to 132 Executive Circle, a beautifully maintained home offering nearly 3,200 square feet of comfortable living space across three fully finished levels. Showcasing gleaming hardwood floors and beautiful views of the surrounding tree line that stretch for miles. The heart of the home features a bright, open concept kitchen and family room with a center island, cozy gas fireplace, and direct access to the spacious composite deck (installed in 2019. The perfect setting for entertaining or simply relaxing while taking in the peaceful surroundings. The kitchen will also feature brand-new stainless steel appliances, adding a fresh, modern touch. Retreat to the spacious owner's suite, complete with a private sitting room or en-suite office, ideal for working from home, a generous walk-in closet, and a luxurious bath featuring a soaking tub and separate shower. The fully finished walkout basement provides additional living and entertaining space with direct access to the fully fenced backyard (2019), creating a private outdoor oasis to enjoy warm summer evenings. Pride of ownership is evident throughout this low maintenance home. Major updates include a newer roof (2019), composite deck (2019), and fully fenced rear yard (2019). Lawn maintenance is conveniently provided by the HOA, allowing you more time to enjoy your home. Additional highlights include a charming country-style front porch, an attached one-car garage, a two-car driveway, and an unbeatable location with convenient access to shopping, I-95, Route 1, Courthouse Road, Route 610, and Stafford Hospital.
For sale
Price cut: $7.5K (7/31)
$507,500
132 Executive Cir, Stafford, VA 22554
4beds
2,984sqft
Townhouse
Built in 2006
3,362 Square Feet Lot
$506,900 Zestimate®
$170/sqft
$87/mo HOA
What's special
Cozy gas fireplaceFully finished walkout basementTwo-car drivewayPrivate outdoor oasisAttached one-car garageCenter islandCharming country-style front porch
- 61 days
- 811
- 53
Likely to sell faster than
Zillow last checked:
Listing updated:
Listed by:
TALITHIA MORRIS 703-344-6762,
EXP Realty, LLC 8668257169
Source: Bright MLS,MLS#: VAST2051492
Facts & features
Interior
Bedrooms & bathrooms
- Bedrooms: 4
- Bathrooms: 4
- Full bathrooms: 3
- 1/2 bathrooms: 1
- Main level bathrooms: 1
Basement
- Area: 1020
Heating
- Forced Air, Natural Gas
Cooling
- Central Air, Electric
Appliances
- Included: Microwave, Oven/Range - Gas, Refrigerator, Stainless Steel Appliance(s), Gas Water Heater
- Laundry: Main Level
Features
- Soaking Tub, Eat-in Kitchen, Walk-In Closet(s), Bathroom - Stall Shower, Combination Kitchen/Living, Dining Area, Open Floorplan, Primary Bath(s), Recessed Lighting
- Flooring: Carpet, Wood
- Basement: Full,Finished,Exterior Entry,Interior Entry
- Number of fireplaces: 1
- Fireplace features: Gas/Propane
Interior area
- Total structure area: 3,194
- Total interior livable area: 2,984 sqft
- Finished area above ground: 2,174
- Finished area below ground: 810
Property
Parking
- Total spaces: 3
- Parking features: Garage Faces Front, Attached, Driveway
- Attached garage spaces: 1
- Uncovered spaces: 2
Accessibility
- Accessibility features: None
Features
- Levels: Three
- Stories: 3
- Pool features: None
- Has view: Yes
- View description: Trees/Woods
Lot
- Size: 3,362 Square Feet
Details
- Additional structures: Above Grade, Below Grade
- Parcel number: 30HH 23
- Zoning: R3
- Special conditions: Standard
Construction
Type & style
- Home type: Townhouse
- Architectural style: Traditional
- Property subtype: Townhouse
Materials
- Vinyl Siding
- Foundation: Block
Condition
- New construction: No
- Year built: 2006
Utilities & green energy
- Sewer: Public Sewer
- Water: Public
Community & HOA
Community
- Subdivision: Alta Courthouse Square
HOA
- Has HOA: Yes
- Services included: Common Area Maintenance, Lawn Care Front, Lawn Care Rear, Lawn Care Side, Snow Removal, Trash
- HOA fee: $262 quarterly
Location
- Region: Stafford
Financial & listing details
- Price per square foot: $170/sqft
- Tax assessed value: $439,300
- Annual tax amount: $4,115
- Date on market: 7/10/2026
- Listing agreement: Exclusive Right To Sell
- Listing terms: Cash,Conventional,FHA,VA Loan,Assumable,VHDA
- Ownership: Fee Simple
Estimated market value
$506,900
$482,000 - $532,000
$2,933/mo
Price history
| Date | Event | Price |
|---|---|---|
| 8/28/2026 | Listed for rent | $3,000$1/sqft |
Source: Bright MLS #VAST2053264 Report a problem | ||
| 7/31/2026 | Price change | $507,500-1.5%$170/sqft |
Source:  Bright MLS #VAST2051492 Report a problem Bright MLS #VAST2051492 Report a problem | ||
| 7/10/2026 | Listed for sale | $515,000+19.8%$173/sqft |
Source: Bright MLS #VAST2051492 Report a problem | ||
| 8/16/2021 | Sold | $430,000+7.5%$144/sqft |
Source: Bright MLS #VAST2001496 Report a problem | ||
| 7/26/2021 | Contingent | $399,900$134/sqft |
Source: Bright MLS #VAST2001496 Report a problem | ||
| 7/23/2021 | Listed for sale | $399,900+25%$134/sqft |
Source: Bright MLS #VAST2001496 Report a problem | ||
| 2/25/2019 | Sold | $320,000+1.6%$107/sqft |
Source: Public Record Report a problem | ||
| 1/18/2019 | Listed for sale | $314,900+26%$106/sqft |
Source: Keller Williams Realty #VAST166132 Report a problem | ||
| 3/1/2010 | Sold | $250,000-21.8%$84/sqft |
Source: Public Record Report a problem | ||
| 10/6/2009 | Sold | $319,810-25.5%$107/sqft |
Source: Public Record Report a problem | ||
| 9/5/2006 | Sold | $429,185$144/sqft |
Source: Public Record Report a problem | ||
Public tax history
| Year | Property taxes | Tax assessment |
|---|---|---|
| 2025 | $4,057 +3.4% | $439,300 |
| 2024 | $3,926 +5.5% | $439,300 +6% |
| 2023 | $3,719 +5.6% | $414,400 |
| 2022 | $3,522 +16.8% | $414,400 +33.2% |
| 2021 | $3,017 +0.9% | $311,000 +0.9% |
| 2020 | $2,990 +0.8% | $308,200 +5% |
| 2019 | $2,965 +2% | $293,600 |
| 2018 | $2,907 | $293,600 +3.3% |
| 2017 | $2,907 +3.3% | $284,200 |
| 2016 | $2,814 | $284,200 +6.8% |
| 2015 | -- | $266,000 |
| 2014 | -- | $266,000 +20.9% |
| 2013 | -- | $220,100 |
| 2012 | -- | $220,100 +13.7% |
| 2011 | -- | $193,600 |
| 2010 | -- | $193,600 -44.5% |
| 2009 | -- | $349,000 |
| 2008 | -- | $349,000 -13.8% |
| 2006 | -- | $405,100 |
| 2005 | -- | $405,100 +710.2% |
| 2004 | -- | $50,000 |
Find assessor info on the county website
Monthly payment
Est. payment
Payment breakdown
Explore the cost of this home by adjusting the details. Changes won't be saved.Climate risks
Neighborhood: 22554
Nearby schools
Schools provided by the listing agent
- Elementary: Anthony Burns
- District: Stafford County Public Schools
Source: Bright MLS. This data may not be complete. We recommend contacting the local school district to confirm school assignments for this home.
Similar homes
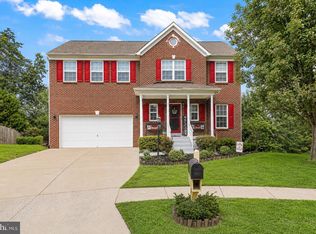
- $585,9004 bd4 ba2.4k sqft1 Bells Ridge Dr, Stafford, VA 22554For Sale
 MLS ID #VAST2053214, Bill DePugh, CENTURY 21 New Millennium. Bright MLS
 - $509,9004 bd4 ba2.1k sqft258 Short Branch Rd, Stafford, VA 22556For Sale
 MLS ID #VAST2052326, georgia Cachola, RE/MAX Supercenter. Bright MLS
 - $564,9904 bd4 ba3k sqftAquia Harbour, Stafford, VA 22554For Sale
 MLS ID #VAST2052258, Terry Billington, RE/MAX Gateway. Bright MLS
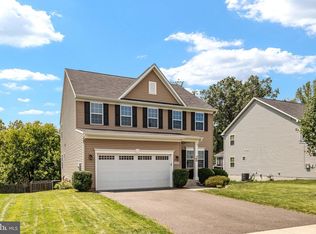
 - $659,0004 bd4 ba3.2k sqft209 Courthouse Manor Dr, Stafford, VA 22554For Sale
 MLS ID #VAST2052788, Abby Fitzsimmons, Berkshire Hathaway HomeServices PenFed Realty. Bright MLS
 - $615,0004 bd4 ba2.8k sqft102 Richmond Cv, Stafford, VA 22554For SaleMLS ID #VAST2046392, Jackie Eul, Samson Properties. Bright MLS
- $426,0003 bd3 ba1.5k sqft405 Donelson Loop, Stafford, VA 22554For SaleMLS ID #VAST2049220, Curtis Hartless, Ascendancy Realty LLC. Bright MLS
- $624,0004 bd3 ba3.1k sqft2011 Victoria Dr, Stafford, VA 22554For SaleMLS ID #VAST2052382, Lisa Nelson, Century 21 Redwood Realty. Bright MLS
- $699,0004 bd3 ba3k sqft18 Bruce St, Stafford, VA 22554For SaleMLS ID #VAST2053528, Linda Partyke, Century 21 Redwood Realty. Bright MLS
- $675,0004 bd4 ba4k sqft7 Red Cedar Cir, Stafford, VA 22554For SaleMLS ID #VAST2052954, Billie Inoue, CENTURY 21 New Millennium. Bright MLS
- $669,0005 bd4 ba3.7k sqft14 Stoneridge Ct, Stafford, VA 22554For SaleMLS ID #VAST2053592, MOHAMMED AMKOR, Adamz Realty Group, LLC.. Bright MLS
- $659,9005 bd4 ba3.2k sqft3 York Ct, Stafford, VA 22554For SaleMLS ID #VAST2047946, Amy Cherry Taylor, Porch & Stable Realty, LLC. Bright MLS
- $645,0005 bd4 ba3.7k sqft4 Wiltshire Dr, Stafford, VA 22554For SaleMLS ID #VAST2048748, Bruce Toliver, Elite Realty. Bright MLS
- $724,9005 bd4 ba3.8k sqft124 Brittany Manor Way, Stafford, VA 22554For SaleMLS ID #VAST2051300, Mike Unruh, Keller Williams Capital Properties. Bright MLS
- $655,0005 bd4 ba4.3k sqft14 River Oak Dr, Stafford, VA 22554For SaleMLS ID #VAST2050720, Lisa Sinclair, Century 21 Redwood Realty. Bright MLS
- $733,9905 bd4 ba4.4k sqft220 Almond Dr, Stafford, VA 22554For SaleMLS ID #VAST2052408, Rod Obee, EXP Realty, LLC. Bright MLS
- $549,9994 bd3 ba2.7k sqft17 N Jenny Lynn Rd, Fredericksburg, VA 22405For SaleMLS ID #VAST2053140, Jen Heflin, EXP Realty, LLC. Bright MLS
- $509,9004 bd4 ba2.1k sqftPotomac Club Condo, Woodbridge, VA 22191For SaleMLS ID #VAPW2129874, Cindy Cajas, Samson Properties. Bright MLS
- $605,0005 bd3 ba2.6k sqft11 Tenbrooke Ct, Stafford, VA 22556For SaleMLS ID #VAST2052426, Jameel Scott, Coldwell Banker Realty. Bright MLS
- $699,0005 bd5 ba3.4k sqft18 Farmview Dr, Stafford, VA 22554For SaleMLS ID #VAST2048946, Kim Scholz, Redfin Corporation. Bright MLS
- $735,0004 bd3 ba3.9k sqft312 Petunia Way, Stafford, VA 22554For SaleMLS ID #VAST2051884, Donna Wolford, Redfin Corporation. Bright MLS
