Newly Vacant! Must See! Investor Special! Solid frame single family residence conveniently located in the heart of Chalfant! Perfect for an investor looking for a great rental with appreciation potential! Amazing location! Renovated a few years back a tenant was placed and the residence has been professionally managed since. Add some cosmetic upgrades and maximize rents! Main Floor: Entry, Living Room, Dining Room, Kitchen, Half Bath, and Laundry. 2nd Floor: 3 Bedrooms (plus spare room) and a Full Bath. 3rd Floor: 2 Bedrooms. Full basement for Storage. Nice sized covered front deck and rear porch for your morning coffee. Decent sized rear yard for cookouts! 1 Gas, 1 Water, and 1 Electric Meter. 1 H2O tank, 1 Electric Panel, and 1 Furnace in basement. Could serve as a very nice rental grade home for a tenant, a fix and flip, or owner occupant looking to create the space of their dreams. With a vision, anything is possible here! This is a rare find, ideal for any investment portfolio!
For sale
Price cut: $5K (7/8)
$90,000
132 Fairview Ave, East Pittsburgh, PA 15112
5beds
--sqft
:
Get pre-qualified$650/mo
Single Family Residence
Built in 1930
5,131 Square Feet Lot
$-- Zestimate®
$--/sqft
$-- HOA
What's special
Half bathDecent sized rear yardFull basement for storageDining roomMain floorRear porch
- 364 days |
- 206 |
- 4 |
Zillow last checked:
Listing updated:
Listed by:
Ryan Shedlock 412-421-9120,
HOWARD HANNA REAL ESTATE SERVICES 412-421-9120
Source: WPMLS,MLS#: 1713319 Originating MLS: West Penn Multi-List
Originating MLS: West Penn Multi-ListFacts & features
Interior
Bedrooms & bathrooms
- Bedrooms: 5
- Bathrooms: 2
- Full bathrooms: 1
- 1/2 bathrooms: 1
Primary bedroom
- Level: Upper
- Dimensions: 16X11
Bedroom 2
- Level: Upper
- Dimensions: 17X11
Bedroom 3
- Level: Upper
- Dimensions: 17X11
Bedroom 4
- Level: Upper
- Dimensions: 12X8
Bedroom 5
- Level: Upper
- Dimensions: 11X8
Bonus room
- Level: Upper
- Dimensions: 14X10
Dining room
- Level: Main
- Dimensions: 19X9
Entry foyer
- Level: Main
Kitchen
- Level: Main
- Dimensions: 16X11
Laundry
- Level: Main
Living room
- Level: Main
- Dimensions: 18X11
Heating
- Forced Air, Gas
Features
- Flooring: Carpet, Tile, Vinyl
- Basement: Unfinished
Property
Parking
- Parking features: On Street
- Has uncovered spaces: Yes
Features
- Levels: Three Or More
- Stories: 3
Lot
- Size: 5,131 Square Feet
- Dimensions: 50 x 100
Details
- Parcel number: 0374L00149000000
Construction
Type & style
- Home type: SingleFamily
- Architectural style: Colonial,Three Story
- Property subtype: Single Family Residence
Materials
- Frame
- Roof: Asphalt
Condition
- Resale
- Year built: 1930
Utilities & green energy
- Sewer: Public Sewer
- Water: Public
Community & HOA
Community
- Features: Public Transportation
Location
- Region: East Pittsburgh
Financial & listing details
- Tax assessed value: $24,000
- Annual tax amount: $1,004
- Date on market: 7/25/2025
Estimated market value
Not available
Estimated sales range
Not available
$1,810/mo
Price history
| Date | Event | Price |
|---|---|---|
| 7/8/2026 | Price change | $90,000-5.3% |
Source:  WPMLS #1713319 Report a problem WPMLS #1713319 Report a problem | ||
| 3/1/2026 | Price change | $95,000-3.1% |
Source: WPMLS #1713319 Report a problem | ||
| 9/23/2025 | Price change | $98,000-1.9% |
Source: WPMLS #1713319 Report a problem | ||
| 7/25/2025 | Listed for sale | $99,900+219.7% |
Source: WPMLS #1713319 Report a problem | ||
| 9/27/2019 | Listing removed | $975 |
Source: C A PROPERTY MANAGEMENT Report a problem | ||
| 9/2/2019 | Listed for rent | $975 |
Source: C A PROPERTY MANAGEMENT Report a problem | ||
| 6/4/2019 | Sold | $31,250-5% |
Source: WPMLS #1388252 Report a problem | ||
| 5/10/2019 | Pending sale | $32,900 |
Source: RE/MAX CSI #1388252 Report a problem | ||
| 4/3/2019 | Listed for sale | $32,900+73.2% |
Source: RE/MAX CSI #1388252 Report a problem | ||
| 4/28/2008 | Sold | $19,000 |
Source: Public Record Report a problem | ||
Public tax history
| Year | Property taxes | Tax assessment |
|---|---|---|
| 2025 | $1,001 +3.9% | $24,000 |
| 2024 | $963 +748.4% | $24,000 |
| 2023 | $114 | $24,000 |
| 2022 | $114 | $24,000 |
| 2021 | $114 +2% | $24,000 |
| 2020 | $111 -2% | $24,000 |
| 2019 | $114 -87.7% | $24,000 |
| 2018 | $924 +4.1% | $24,000 |
| 2017 | $888 +681.8% | $24,000 |
| 2016 | $114 -93.4% | $24,000 -52.3% |
| 2015 | $1,712 | $50,300 |
| 2014 | -- | $50,300 |
| 2013 | -- | $50,300 +164.7% |
| 2012 | -- | $19,000 |
| 2011 | -- | $19,000 |
| 2010 | -- | $19,000 -65.6% |
| 2009 | -- | $55,300 +37.2% |
| 2008 | -- | $40,300 |
| 2007 | -- | $40,300 |
| 2006 | -- | $40,300 |
| 2005 | -- | $40,300 |
| 2004 | -- | $40,300 -27.1% |
| 2003 | -- | $55,300 |
| 2002 | -- | $55,300 |
Find assessor info on the county website
Monthly payment
Est. payment
Payment breakdown
Explore the cost of this home by adjusting the details. Changes won't be saved.Climate risks
Neighborhood: Chalfant
Nearby schools
GreatSchools rating
- 3/10Wilkins El SchoolGrades: PK-5Distance: 1.7 mi
- 4/10Dickson Prep STEAM AcademyGrades: 6-8Distance: 3.1 mi
- 2/10Woodland Hills Senior High SchoolGrades: 9-12Distance: 2.2 mi
Schools provided by the listing agent
- District: Woodland Hills
Source: WPMLS. This data may not be complete. We recommend contacting the local school district to confirm school assignments for this home.
- $19,9002 bd1 ba1k sqft130 Fairview Ave, East Pittsburgh, PA 15112For Sale

- $71,0001 bd1 ba816 sqft136 Fairview Ave, Pittsburgh, PA 15112Off Market
- $800-- bd-- ba-- sqftFairview Ave, East pittsburgh, PA 15112Off Market
- $87,7003 bd1 ba1k sqft138 Fairview Ave, East Pittsburgh, PA 15112Off Market
- $1,500-- bd-- ba-- sqftFairview Ave, East pittsburgh, PA 15112Off Market
- $800-- bd-- ba-- sqftLynnwood Ave, East pittsburgh, PA 15112Off Market
- $245,2003 bd2 ba1.6k sqft139 Lynnwood Ave, East Pittsburgh, PA 15112Off Market
- $25,0004 bd2 ba1k sqft134 Parkway Ave, East Pittsburgh, PA 15112Sold
A local agent can set up tours, give advice and negotiate with sellers.
Similar homes
- $84,9003 bd1 ba1.3k sqft2137 Village Dr, Pittsburgh, PA 15221For Sale
 MLS ID #1760154, Michael DeFiore. WPMLS
 - $94,9004 bd1 ba1.2k sqft2008 Patterson Ave, McKeesport, PA 15132For Sale
 MLS ID #1752593, Frederick Altieri. WPMLS
 - $90,9003 bd1 ba1.2k sqft1508 Abraham St, McKeesport, PA 15132For Sale
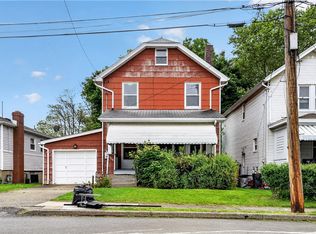 MLS ID #1754149, Frederick Altieri. WPMLS
 - $99,9004 bd3 ba-- sqft2501 Olympia St, McKeesport, PA 15132For Sale
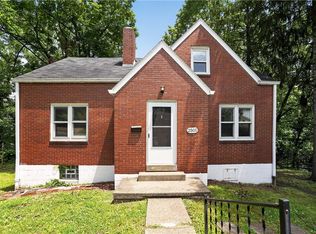 MLS ID #1761336, Frederick Altieri. WPMLS
 - $89,9002 bd1 ba1k sqft533 McCully St, White Oak, PA 15131For SaleMLS ID #1737697, Michael DeFiore. WPMLS
- $94,5002 bd2 ba1k sqft3448 Steele St, McKeesport, PA 15132For SaleMLS ID #1761846, Tara Zaluski. WPMLS
- $84,9003 bd2 ba-- sqft533 Woodward Ave, Mc Kees Rocks, PA 15136For SaleMLS ID #1765784, Joey Booker. WPMLS
- $110,0003 bd1 ba1.5k sqft2728 Woodstock Ave, Pittsburgh, PA 15218For SaleMLS ID #1761648, Derek Greene. WPMLS
- $80,0002 bd1 ba1.2k sqft1110 Creek St, Homestead, PA 15120For SaleMLS ID #1761035, Aimee Berardi. WPMLS
- $75,0004 bd1 ba1.5k sqft312 Fleet St, Braddock, PA 15104For SaleMLS ID #1753061, Erica Newport. WPMLS
- $99,9904 bd1 ba1.4k sqft919 Brinton Ave, Pitcairn, PA 15140For SaleMLS ID #1754382, Ryan Shedlock. WPMLS
- $67,0002 bd1 ba1k sqft1507 Grant St, Braddock, PA 15104For SaleMLS ID #1749428, Anjelica Macioce. WPMLS
- $79,9003 bd1 ba1.1k sqft2906 Chester St, McKeesport, PA 15132For SaleMLS ID #1759990, Myles Mazzanti. WPMLS
- $69,9003 bd1 ba938 sqft819 Monterey St, Duquesne, PA 15110For SaleMLS ID #1759731, Frederick Altieri. WPMLS
- $90,0005 bd1 ba1.6k sqft1233 Kenneth Ave, New Kensington, PA 15068For SaleMLS ID #1739524, Mark Carr. WPMLS
- $90,0003 bd1 ba1.2k sqft511 Hervey St, Pittsburgh, PA 15210For SaleMLS ID #1739885, Andrew Dellavecchia. WPMLS
- $80,0002 bd1 ba640 sqft218 Vine St, Homestead, PA 15120For SaleMLS ID #1751547, Mark Carr. WPMLS
- $90,0003 bd1 ba1k sqft519 Wilson Ave, Clairton, PA 15025For SaleMLS ID #1751684, Jason Wilcox. WPMLS
- $65,0002 bd2 ba663 sqft304 Division St, West Mifflin, PA 15122For SaleMLS ID #1761346, Adam Wheeler. WPMLS
- $100,0003 bd1 ba1.1k sqft8325 Bricelyn St, Pittsburgh, PA 15221For SaleMLS ID #1738941, Monica Reynolds. WPMLS
