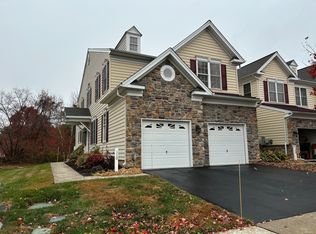
Welcome to Hockessin Mews, one of the most desirable communities in Hockessin, Delaware, where convenience and low-maintenance living come together. Residents here enjoy a truly easy lifestyle, with the monthly fee covering roof, gutters, siding maintenance, painting of exterior surfaces, lawn care, snow removal, trash service, sprinkler system upkeep, and maintenance of the driveway. This 3-bedroom, 2.2-bath townhome with a one-car garage offers the perfect balance of comfort, style, and thoughtful updates, including a beautifully finished walk-out lower level with half bath (completed in 2022). Step inside to find 9-foot ceilings, fresh paint (October 2025), and a layout that feels bright, open, and full of natural light. The family room’s two-story ceiling, wall of windows, and gas fireplace create an uplifting centerpiece that connects beautifully to the eat-in kitchen. The kitchen is truly a chef’s dream, featuring granite countertops, a gas cooktop, breakfast bar, and plenty of cabinet and counter space for everyday function and style. From the kitchen, step outside to the maintenance-free Trex deck, where you’ll enjoy a peaceful, tree-lined view. Upstairs, the primary suite offers a tray ceiling, walk-in closet, and a well-appointed four-piece bath with a garden tub. Each bedroom includes remote-controlled blackout shades, adding both comfort and privacy. Two additional bedrooms and a full hall bath provide plenty of space for family or guests, while a second-floor laundry room makes daily living effortless. The finished walk-out lower level, completed in 2022, is exceptionally well done and designed to feel like part of the main living space. A true walk-out brings in natural light and provides easy access to the backyard, while French glass doors and interior windows keep the layout open yet allow privacy between two spacious rooms, one perfect for a recreation or media area, and the other ideal for a home gym, office, or guest space. A tastefully finished half bath completes the space, making this level both functional and inviting. Additional highlights include a new roof (2022), water heater (2021), washer and dryer (2021), and dishwasher (2023). With thoughtful design, modern updates, and low-maintenance living, this move-in ready Hockessin townhome delivers comfort, convenience, and a true sense of home, located in the Red Clay School District and just minutes from Lantana Square, Hockessin Athletic Club, and local favorites like Drip Café and House of William & Merry, as well as major routes to Wilmington, Newark, and Kennett Square.
Sold for $505,000
Street View
$505,000
132 Farm Meadows Ln, Hockessin, DE 19707
3beds
2,900sqft
Townhouse
Built in 2007
-- sqft lot
$512,900 Zestimate®
$174/sqft
$3,160 Estimated rent
Home value
$512,900
$467,000 - $564,000
$3,160/mo
Zestimate® history
Owner options
List your home for rent
$3,160/mo
Rent Zestimate®
Find your next renter with Zillow Rental Manager. Plus, with online applications, you can quickly screen prospective tenants – for free.
$3,160/mo
Rent Zestimate®
Refinance and save
$2,421/mo
Est. payment
Refinancing to a lower rate could help reduce your monthly payments and save thousands over the life of the loan.
$2,421/mo
Est. payment
Explore your selling options
Work with a Zillow partner agent
Leverage their expertise and Zillow's premium Showcase listings to get your home seen by more buyers.
Get startedList with your own agent
Get your home in front of millions of buyers by listing it on Zillow.
Learn how to do itSell it yourself
Take full control of how buyers see your home on Zillow by listing For Sale by Owner (FSBO).
List your homeWhat's special
Gas fireplacePeaceful tree-lined viewMaintenance-free trex deckSecond-floor laundry roomWall of windowsGranite countertopsWalk-in closet
Zillow last checked:
Listing updated:
Listed by:
Tricia Harling 302-593-4355,
Patterson-Schwartz-Hockessin
Bought with:
Iris Cong
BHHS Fox & Roach - Hockessin
Source: Bright MLS,MLS#: DENC2091194
Facts & features
Interior
Bedrooms & bathrooms
- Bedrooms: 3
- Bathrooms: 4
- Full bathrooms: 2
- 1/2 bathrooms: 2
- Main level bathrooms: 1
Rooms
- Room types: Living Room, Dining Room, Primary Bedroom, Bedroom 2, Bedroom 3, Kitchen, Family Room, Laundry, Office, Bathroom 2, Primary Bathroom, Half Bath
Primary bedroom
- Features: Window Treatments
- Level: Upper
- Area: 234 Square Feet
- Dimensions: 13 X 18
Bedroom 2
- Features: Window Treatments
- Level: Upper
- Area: 154 Square Feet
- Dimensions: 11 X 14
Bedroom 3
- Features: Window Treatments
- Level: Upper
- Area: 143 Square Feet
- Dimensions: 11 X 13
Primary bathroom
- Features: Soaking Tub
- Level: Upper
Bathroom 2
- Features: Bathroom - Tub Shower
- Level: Upper
Dining room
- Features: Flooring - Carpet
- Level: Main
- Area: 182 Square Feet
- Dimensions: 13 X 14
Family room
- Features: Fireplace - Gas, Flooring - Carpet, Window Treatments
- Level: Main
- Area: 234 Square Feet
- Dimensions: 13 X 18
Family room
- Features: Basement - Finished, Flooring - Luxury Vinyl Plank
- Level: Lower
Half bath
- Features: Flooring - HardWood
- Level: Main
Half bath
- Features: Flooring - Luxury Vinyl Plank
- Level: Lower
Kitchen
- Features: Balcony Access, Flooring - HardWood, Eat-in Kitchen, Kitchen - Gas Cooking, Pantry
- Level: Main
- Area: 208 Square Feet
- Dimensions: 13 X 16
Laundry
- Level: Upper
Living room
- Features: Window Treatments
- Level: Main
- Area: 208 Square Feet
- Dimensions: 13 X 16
Office
- Features: Flooring - Luxury Vinyl Plank
- Level: Lower
Heating
- Forced Air, Natural Gas
Cooling
- Central Air, Electric
Appliances
- Included: Microwave, Cooktop, Dishwasher, Disposal, Self Cleaning Oven, Oven, Gas Water Heater
- Laundry: Upper Level, Laundry Room
Features
- Soaking Tub, Bathroom - Stall Shower, Breakfast Area, Built-in Features, Ceiling Fan(s), Combination Dining/Living, Crown Molding, Dining Area, Family Room Off Kitchen, Eat-in Kitchen, Kitchen Island, Primary Bath(s), Cathedral Ceiling(s), Dry Wall, 9'+ Ceilings
- Flooring: Carpet, Hardwood, Tile/Brick, Vinyl, Wood
- Windows: Window Treatments
- Basement: Finished,Heated,Exterior Entry
- Number of fireplaces: 1
- Fireplace features: Marble
Interior area
- Total structure area: 2,900
- Total interior livable area: 2,900 sqft
- Finished area above ground: 2,150
- Finished area below ground: 750
Property
Parking
- Total spaces: 2
- Parking features: Built In, Garage Door Opener, Inside Entrance, Attached, Driveway, Parking Lot
- Attached garage spaces: 1
- Uncovered spaces: 1
Accessibility
- Accessibility features: None
Features
- Levels: Two
- Stories: 2
- Patio & porch: Deck
- Exterior features: Lawn Sprinkler, Sidewalks, Street Lights
- Pool features: None
- Has view: Yes
- View description: Street, Trees/Woods
Lot
- Features: Sloped
Details
- Additional structures: Above Grade, Below Grade
- Parcel number: 08018.00102.C.0006
- Zoning: ST
- Special conditions: Standard
Construction
Type & style
- Home type: Townhouse
- Architectural style: Colonial,Contemporary
- Property subtype: Townhouse
Materials
- Stone, Vinyl Siding
- Foundation: Block
- Roof: Pitched
Condition
- Excellent,Very Good
- New construction: No
- Year built: 2007
Utilities & green energy
- Sewer: Public Sewer
- Water: Public
- Utilities for property: Cable Connected
Community & HOA
Community
- Security: Fire Sprinkler System
- Condo and coop fee: $374 monthly
- Subdivision: Hockessin Mews
HOA
- Has HOA: No
- Amenities included: None
- Services included: Common Area Maintenance, Maintenance Structure, Insurance, Maintenance Grounds, Management, Road Maintenance, Snow Removal, Trash
- HOA name: Ips / Christine Peroni
Location
- Region: Hockessin
Financial & listing details
- Price per square foot: $174/sqft
- Tax assessed value: $454,400
- Annual tax amount: $4,119
- Date on market: 10/14/2025
- Listing agreement: Exclusive Right To Sell
- Inclusions: All Appliances, Remote Shades, Wall Mounted Tv In The Lower Level And Shelves Under The Tv.
- Ownership: Condominium
Price history
| Date | Event | Price |
|---|---|---|
| 1/6/2026 | Sold | $505,000-1.9%$174/sqft |
Source:  Bright MLS #DENC2091194 Report a problem Bright MLS #DENC2091194 Report a problem | ||
| 11/24/2025 | Contingent | $515,000$178/sqft |
Source: Bright MLS #DENC2091194 Report a problem | ||
| 10/23/2025 | Price change | $515,000-1.9%$178/sqft |
Source:  Patterson Schwartz #DENC2091194 Report a problem Patterson Schwartz #DENC2091194 Report a problem | ||
| 10/14/2025 | Listed for sale | $525,000+46.6%$181/sqft |
Source: Bright MLS #DENC2091194 Report a problem | ||
| 6/23/2018 | Sold | $358,000-1.9%$123/sqft |
Source: Agent Provided Report a problem | ||
| 5/1/2018 | Price change | $365,000-1.9%$126/sqft |
Source: Patterson-Schwartz Real Estate #7147224 Report a problem | ||
| 4/13/2018 | Price change | $372,000-1.8%$128/sqft |
Source: Patterson-Schwartz Real Estate #7147224 Report a problem | ||
| 3/22/2018 | Listed for sale | $379,000-13.8%$131/sqft |
Source: Patterson-Schwartz Real Estate #7147224 Report a problem | ||
| 7/28/2012 | Listing removed | $1,950$1/sqft |
Source: Patterson-Schwartz Real Estate #6078817 Report a problem | ||
| 7/6/2012 | Listed for rent | $1,950$1/sqft |
Source: Patterson-Schwartz Real Estate #6078817 Report a problem | ||
| 6/5/2012 | Listing removed | $1,950$1/sqft |
Source: Patterson-Schwartz Real Estate #6062174 Report a problem | ||
| 6/1/2012 | Listed for rent | $1,950+2.6%$1/sqft |
Source: Patterson-Schwartz Real Estate #6062174 Report a problem | ||
| 7/20/2011 | Listing removed | $1,900$1/sqft |
Source: Gail Sawdon #5900797 Report a problem | ||
| 6/13/2011 | Listed for rent | $1,900$1/sqft |
Source: Gail Sawdon #5900797 Report a problem | ||
| 8/31/2008 | Listing removed | $439,900$152/sqft |
Source: Prudential Real Estate #5316497 Report a problem | ||
| 5/29/2008 | Listed for sale | $439,900+11.8%$152/sqft |
Source: Prudential Real Estate #5316497 Report a problem | ||
| 4/3/2007 | Sold | $393,567$136/sqft |
Source: Public Record Report a problem | ||
Public tax history
| Year | Property taxes | Tax assessment |
|---|---|---|
| 2025 | -- | $454,400 +341.6% |
| 2024 | $3,942 +12.8% | $102,900 |
| 2023 | $3,496 -0.5% | $102,900 |
| 2022 | $3,515 +0.1% | $102,900 |
| 2021 | $3,511 0% | $102,900 |
| 2020 | $3,513 +0.1% | $102,900 |
| 2019 | $3,508 +300.9% | $102,900 |
| 2017 | $875 +8.3% | $102,900 |
| 2016 | $808 | $102,900 |
| 2015 | $808 +224.8% | $102,900 |
| 2014 | $249 | $102,900 |
| 2013 | -- | $102,900 |
| 2012 | -- | $102,900 |
| 2011 | -- | $102,900 |
| 2010 | -- | $102,900 |
| 2009 | -- | $102,900 |
| 2008 | -- | $102,900 |
| 2007 | -- | $102,900 |
Find assessor info on the county website
Neighborhood: 19707
Nearby homes
- $469,7003 bd3 ba2.1k sqft110 Farm Meadows Ln, Hockessin, DE 19707Off Market
- $472,5003 bd2 ba2.1k sqft108 Farm Meadows Ln, Hockessin, DE 19707Off Market
- $559,8003 bd3 ba2.5k sqft116 Farm Meadows Ln, Hockessin, DE 19707Off Market
- $538,4003 bd3 ba2.3k sqft114 Farm Meadows Ln, Hockessin, DE 19707Off Market
- $471,4003 bd2 ba2.1k sqft118 Farm Meadows Ln, Hockessin, DE 19707Off Market
- $123,200-- bd-- ba-- sqft115 Farm Meadows Ln, Hockessin, DE 19707Off Market
- $540,7003 bd2 ba2.4k sqft11 Barley Glen Ct, Hockessin, DE 19707Off Market
- $483,4003 bd3 ba2.2k sqft30 Barley Glen Ct, Hockessin, DE 19707Off Market
Nearby schools
GreatSchools rating
- 10/10North Star Elementary SchoolGrades: K-5Distance: 0.3 mi
- 8/10duPont (H.B.) Middle SchoolGrades: 6-8Distance: 2.4 mi
- 3/10Dickinson (John) High SchoolGrades: 6-12Distance: 3.3 mi
Schools provided by the listing agent
- Elementary: North Star
- District: Red Clay Consolidated
Source: Bright MLS. This data may not be complete. We recommend contacting the local school district to confirm school assignments for this home.
Get a cash offer in 3 minutes
Find out how much your home could sell for in as little as 3 minutes with a no-obligation cash offer.
Estimated market value
$512,900
Get a cash offer in 3 minutes
Find out how much your home could sell for in as little as 3 minutes with a no-obligation cash offer.
Estimated market value
$512,900
- Delaware
- New Castle County
- Hockessin
- 19707
- 132 Farm Meadows Ln
Nearby cities
Nearby zip codes
Other Hockessin Topics
