Skip main navigation
Sold for $348,500
  • $348,500

    132 Fern Hill Road, Bristol, CT 06010

    3beds
    1,140sqft
    Single Family Residence
    Built in 1949
    0.33 Acres Lot
    $344,400 Zestimate®
    $306/sqft
    $2,479 Estimated rent

    Home value

    $344,400

    $327,000 - $362,000

    $2,479/mo

    Zestimate® history
    Loading
    Loading...

    Owner options

    List your home for rent

    $2,479/mo

    Rent Zestimate®

    Find your next renter with Zillow Rental Manager. Plus, with online applications, you can quickly screen prospective tenants – for free.

    Learn more

    $2,479/mo

    Rent Zestimate®

    Refinance and save

    $2,531/mo

    Est. payment

    Refinancing to a lower rate could help reduce your monthly payments and save thousands over the life of the loan.

    See today's rates

    $2,531/mo

    Est. payment

    Explore your selling options

    Work with a Zillow partner agent

    Leverage their expertise and Zillow's premium Showcase listings to get your home seen by more buyers.

    Get started

    List with your own agent

    Get your home in front of millions of buyers by listing it on Zillow.

    Learn how to do it

    Sell it yourself

    Take full control of how buyers see your home on Zillow by listing For Sale by Owner (FSBO).

    List your home

    What's special

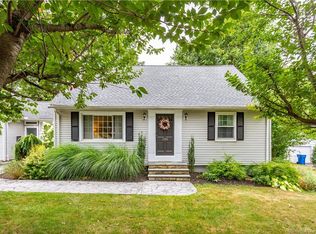
    Welcome to this charming mid-century ranch offering easy one-level living in one of Bristol's desirable neighborhoods. Beautiful hardwood floors run throughout the home, creating a warm and inviting feel. The spacious living room features a cozy fireplace and opens seamlessly to the dining room, making it ideal for everyday living and entertaining. The kitchen is equipped with stainless steel appliances, including a dishwasher, stove, and microwave, plus a cozy dining nook with peaceful views of the perennial gardens in the backyard. Enjoy year-round comfort with central air and oil forced-air heat. This home has been meticulously maintained with numerous mechanical updates, including a new furnace (2019), Heil central air system (2020), roof (2012), Wi-Fi-enabled garage door opener with keypad (2019), chimney improvements (2023) and to increase energy efficiency, original insulation enhanced with blown-in cellulose insulation (2016). Step outside to a private deck overlooking beautiful perennial gardens. The backyard is partially fenced, offering a great space for gardening, relaxing, or pets. A covered front entry provides charming curb appeal with views of the neighborhood green. The large basement offers abundant storage and excellent potential for future finished living space. Move right in and enjoy the perfect combination of classic mid-century character, thoughtful updates, and a convenient Bristol location.

    Zillow last checked:

    Listing updated:

    Listed by:

    White Door Team at Keller Williams Legacy Partners,

    Chloe N. White (860)302-7717,

    KW Legacy Partners 860-313-0700

    Bought with:

    Mary Beth Cosgrove, RES.0794738

    William Raveis Real Estate

    Source: Smart MLS,MLS#: 24187046MLS Logo

    Facts & features

    Interior

    Bedrooms & bathrooms
    • Bedrooms: 3
    • Bathrooms: 2
    • Full bathrooms: 1
    • 1/2 bathrooms: 1
    Primary bedroom
    • Features: Hardwood Floor
    • Level: Main
    Bedroom
    • Features: Hardwood Floor
    • Level: Main
    Bedroom
    • Features: Hardwood Floor
    • Level: Main
    Bathroom
    • Level: Main
    Bathroom
    • Level: Lower
    Dining room
    • Features: Hardwood Floor
    • Level: Main
    Kitchen
    • Features: Eating Space, Tile Floor
    • Level: Main
    Living room
    • Features: Fireplace, Hardwood Floor
    • Level: Main
    Heating
    • Forced Air, Oil
    Cooling
    • Central Air
    Appliances
    • Included: Oven/Range, Microwave, Refrigerator, Freezer, Dishwasher, Disposal, Washer, Dryer, Electric Water Heater, Water Heater
    • Laundry: Lower Level
    Features
    • Basement: Full,Sump Pump,Storage Space,Interior Entry,Concrete
    • Attic: Storage,Floored,Pull Down Stairs
    • Number of fireplaces: 1
    Interior area
    • Total structure area: 1,140
    • Total interior livable area: 1,140 sqft
    • Finished area above ground: 1,140

    Property

    Parking
    • Total spaces: 4
    • Parking features: Detached, Paved, Off Street, Driveway, Garage Door Opener, Private
    • Garage spaces: 1
    • Has uncovered spaces: Yes
    Features
    • Patio & porch: Deck
    Lot
    • Size: 0.33 Acres
    • Features: Few Trees, Level
    Details
    • Parcel number: 478822
    • Zoning: R-15

    Construction

    Type & style
    • Home type: SingleFamily
    • Architectural style: Ranch
    • Property subtype: Single Family Residence
    Materials
    • Wood Siding
    • Foundation: Concrete Perimeter
    • Roof: Shingle
    Condition
    • New construction: No
    • Year built: 1949

    Utilities & green energy

    • Sewer: Public Sewer
    • Water: Public

    Community & HOA

    Community
    • Features: Library, Medical Facilities, Park, Playground, Pool, Shopping/Mall
    • Subdivision: Edgewood
    HOA
    • Has HOA: No
    Location
    • Region: Bristol

    Financial & listing details

    • Price per square foot: $306/sqft
    • Tax assessed value: $157,500
    • Annual tax amount: $5,316
    • Date on market: 6/29/2026

    Price history

    DateEventPrice
    8/7/2026Sold$348,500+2.5%$306/sqft
    Source: Smart MLS #24187046 Report a problem
    7/28/2026Pending sale$339,900$298/sqft
    Source: Smart MLS #24187046 Report a problem
    7/3/2026Listed for sale$339,900+153.7%$298/sqft
    Source: Smart MLS #24187046 Report a problem
    11/1/2000Sold$134,000$118/sqft
    Source: Public Record Report a problem

    Public tax history

    YearProperty taxesTax assessment
    2025$5,316 +6%$157,500
    2024$5,016 +5%$157,500 +0.1%
    2023$4,776 +4.2%$157,360 +31.6%
    2022$4,585 $119,560
    2021$4,585 $119,560
    2020$4,585 +0.8%$119,560
    2019$4,549 +3.2%$119,560
    2018$4,409 -0.8%$119,560 -3.1%
    2017$4,446 +4.1%$123,410
    2015$4,271 $123,410
    2014$4,271 +2.5%$123,410
    2013$4,165 0%$123,410 -14.8%
    2012$4,166 +5.5%$144,900
    2011$3,947 $144,900
    2010$3,947 +4.8%$144,900
    2009$3,766 $144,900
    2008$3,766 +4.7%$144,900 +39.8%
    2007$3,598 +1.5%$103,660
    2006$3,546 +2.6%$103,660
    2005$3,455 +1.5%$103,660
    2004$3,403 +6.1%$103,660
    2003$3,206 -2.7%$103,660 -4.1%
    2001$3,296 +38.1%$108,050 +20%
    1995$2,386 $90,020
    Find assessor info on the county website

    Neighborhood: 06010

    Nearby schools

    GreatSchools rating
    Schools provided by the listing agent
    • Elementary: Stafford
    • Middle: Chippens Hill
    • High: Bristol Eastern

    Source: Smart MLS. This data may not be complete. We recommend contacting the local school district to confirm school assignments for this home.

    Get pre-qualified for a loan
    At Zillow Home Loans, we can pre-qualify you in as little as 5 minutes with no impact to your credit score.

    An equal housing lender. NMLS #10287.

    Sell for more on Zillow
    Get a Zillow Showcase℠ listing at no additional cost and you could sell for .
    $344,400
    2% more
    +$6,888
    With Zillow Showcase(estimated)
    $351,288