You do not want to miss out on this quintessential ranch home on a corner lot with a white picket fence. The fresh paint on the exterior makes this property look like it should be on a postcard for suburban living. This property accommodates the masses, as it sets up for buyers looking to downsize to ranch style living, growing familes that need more space, or first time homebuyers alike. Move right in and take advantage of the main level which offers 2 spacious bedrooms and a full bath. You will love the large living room/dining room combo that provides plenty of room for entertaining and comes complete with a wood burning fireplace. The main level also offers a sizeable kitchen with gas range, pantry cabinet and new dishwasher. Kitchen leads to the sunroom where you can take advantage of the central air conditioning on a hot summer night, but still feel as you are in the great outdoors. And on cooler nights you can choose where you would like to enjoy the evening as you have both a front porch or back deck to select from. And if you want to expand, with a little TLC you can take advantage of the already partially finished basement that provides 2 additional bedrooms, full bath, large rec room and office/bonus room. More than 2 vehicles? No problem as this property not only boasts a 2.5 car detached garage, it also offers an extended parking pad for buyers that need additional parking options. Property being sold As-Is. Come see it today before someone else beats you to it!
Closed
$225,000
132 Ferndale Dr, Round Lake Beach, IL 60073
4beds
2,760sqft
Single Family Residence
Built in 1970
10,000 Square Feet Lot
$311,000 Zestimate®
$82/sqft
$2,979 Estimated rent
Home value
$311,000
$292,000 - $333,000
$2,979/mo
Zestimate® history
Owner options
List your home for rent
$2,979/mo
Rent Zestimate®
Find your next renter with Zillow Rental Manager. Plus, with online applications, you can quickly screen prospective tenants – for free.
$2,979/mo
Rent Zestimate®
Refinance and save
$1,798/mo
Est. payment
Refinancing to a lower rate could help reduce your monthly payments and save thousands over the life of the loan.
$1,798/mo
Est. payment
Explore your selling options
Work with a Zillow partner agent
Leverage their expertise and Zillow's premium Showcase listings to get your home seen by more buyers.
Get startedList with your own agent
Get your home in front of millions of buyers by listing it on Zillow.
Learn how to do itSell it yourself
Take full control of how buyers see your home on Zillow by listing For Sale by Owner (FSBO).
List your homeWhat's special
Ranch style livingWhite picket fenceLarge rec roomPlenty of roomFresh paintBack deckExtended parking pad
Zillow last checked:
Listing updated:
Listed by:
William Folger 847-909-2531,
Blue Fence Real Estate Inc.
Bought with:
Jose Mejia
New Century Real Estate
Source: MRED as distributed by MLS GRID,MLS#: 11911319
Facts & features
Interior
Bedrooms & bathrooms
- Bedrooms: 4
- Bathrooms: 2
- Full bathrooms: 2
Rooms
- Room types: Other Room, Heated Sun Room, Bonus Room
Primary bedroom
- Features: Flooring (Wood Laminate)
- Level: Main
- Area: 182 Square Feet
- Dimensions: 13X14
Bedroom 2
- Features: Flooring (Wood Laminate)
- Level: Main
- Area: 168 Square Feet
- Dimensions: 12X14
Bedroom 3
- Features: Flooring (Other)
- Level: Basement
- Area: 224 Square Feet
- Dimensions: 14X16
Bedroom 4
- Features: Flooring (Other)
- Level: Basement
- Area: 169 Square Feet
- Dimensions: 13X13
Bonus room
- Features: Flooring (Other)
- Level: Basement
- Area: 132 Square Feet
- Dimensions: 11X12
Dining room
- Features: Flooring (Vinyl), Window Treatments (Curtains/Drapes)
Family room
- Features: Flooring (Other)
- Level: Basement
- Area: 405 Square Feet
- Dimensions: 15X27
Other
- Features: Flooring (Ceramic Tile)
- Level: Main
- Area: 60 Square Feet
- Dimensions: 10X6
Kitchen
- Features: Flooring (Ceramic Tile)
- Level: Main
- Area: 168 Square Feet
- Dimensions: 12X14
Laundry
- Features: Flooring (Other)
- Level: Basement
- Area: 126 Square Feet
- Dimensions: 9X14
Living room
- Features: Flooring (Vinyl), Window Treatments (Curtains/Drapes)
- Level: Main
- Area: 561 Square Feet
- Dimensions: 17X33
Other
- Features: Flooring (Ceramic Tile)
- Level: Main
- Area: 108 Square Feet
- Dimensions: 12X9
Heating
- Natural Gas, Forced Air
Cooling
- Central Air
Appliances
- Included: Range, Dishwasher, Refrigerator, Washer, Dryer, Humidifier, Gas Water Heater
Features
- 1st Floor Bedroom
- Basement: Partially Finished,Full
- Number of fireplaces: 1
- Fireplace features: Wood Burning, Living Room
Interior area
- Total structure area: 2,760
- Total interior livable area: 2,760 sqft
Property
Parking
- Total spaces: 2.5
- Parking features: Asphalt, On Site, Garage Owned, Detached, Garage
- Garage spaces: 2.5
Accessibility
- Accessibility features: No Disability Access
Features
- Stories: 1
- Patio & porch: Deck, Patio
- Fencing: Fenced
Lot
- Size: 10,000 Square Feet
- Dimensions: 125 X 80
- Features: Corner Lot
Details
- Parcel number: 06202160340000
- Special conditions: None
- Other equipment: Ceiling Fan(s), Sump Pump, Backup Sump Pump;
Construction
Type & style
- Home type: SingleFamily
- Architectural style: Ranch
- Property subtype: Single Family Residence
Materials
- Cedar
- Foundation: Concrete Perimeter
- Roof: Asphalt
Condition
- New construction: No
- Year built: 1970
- Major remodel year: 2023
Utilities & green energy
- Sewer: Public Sewer
- Water: Public
Community & HOA
Community
- Security: Carbon Monoxide Detector(s)
HOA
- Services included: None
Location
- Region: Round Lake Beach
Financial & listing details
- Price per square foot: $82/sqft
- Tax assessed value: $241,701
- Annual tax amount: $5,362
- Date on market: 10/18/2023
- Listing terms: Conventional
- Ownership: Fee Simple
Price history
| Date | Event | Price |
|---|---|---|
| 12/1/2023 | Sold | $225,000$82/sqft |
Source:  MRED as distributed by MLS GRID #11911319 Report a problem MRED as distributed by MLS GRID #11911319 Report a problem | ||
| 10/22/2023 | Contingent | $225,000$82/sqft |
Source: MRED as distributed by MLS GRID #11911319 Report a problem | ||
| 10/18/2023 | Listed for sale | $225,000+144.6%$82/sqft |
Source: MRED as distributed by MLS GRID #11911319 Report a problem | ||
| 6/8/2009 | Sold | $92,000-7.9%$33/sqft |
Source: MRED as distributed by MLS GRID #07141397 Report a problem | ||
| 5/1/2009 | Price change | $99,900-13.1%$36/sqft |
Source: foreclosure.com Report a problem | ||
| 4/1/2009 | Price change | $114,900-8%$42/sqft |
Source: foreclosure.com Report a problem | ||
| 2/25/2009 | Listed for sale | $124,900-35.9%$45/sqft |
Source: foreclosure.com Report a problem | ||
| 8/17/2005 | Sold | $195,000+62.5%$71/sqft |
Source: Public Record Report a problem | ||
| 7/10/1998 | Sold | $120,000$43/sqft |
Source: Public Record Report a problem | ||
Public tax history
| Year | Property taxes | Tax assessment |
|---|---|---|
| 2024 | $6,982 +26.8% | $89,219 +10.7% |
| 2023 | $5,508 +2.7% | $80,559 +24.7% |
| 2022 | $5,362 -6% | $64,596 +7.7% |
| 2021 | $5,705 +10.1% | $59,959 +14.5% |
| 2020 | $5,180 +3.2% | $52,348 +4.2% |
| 2019 | $5,022 -11.6% | $50,224 +13% |
| 2018 | $5,684 | $44,432 +6.3% |
| 2017 | $5,684 +4.5% | $41,795 +8.3% |
| 2016 | $5,440 -9.2% | $38,582 +9.5% |
| 2015 | $5,990 +1.2% | $35,248 -12% |
| 2014 | $5,921 +1.6% | $40,060 -4.2% |
| 2012 | $5,826 +17.1% | $41,838 -18.8% |
| 2011 | $4,975 -7.2% | $51,504 -18.6% |
| 2010 | $5,360 +3.6% | $63,291 -5% |
| 2009 | $5,172 +4.7% | $66,622 +3.4% |
| 2008 | $4,939 +6.9% | $64,453 +11.1% |
| 2006 | $4,621 +8.7% | $57,994 |
| 2005 | $4,250 +9.9% | -- |
| 2004 | $3,866 +5.9% | -- |
| 2002 | $3,651 +12.5% | -- |
| 2001 | $3,246 +3.3% | $40,743 +1.8% |
| 2000 | $3,142 | $40,034 |
Find assessor info on the county website
Neighborhood: 60073
Nearby homes
- $---- bd-- ba-- sqft1026 Kenilworth St, Round Lake, IL 60073Off Market
- $300,8005 bd2 ba1.1k sqft1026 Kenilworth Dr, Round Lake Beach, IL 60073Off Market
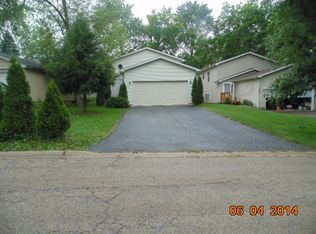
- $288,9004 bd2 ba2k sqft204 Ferndale Dr, Round Lake Beach, IL 60073Off Market

- $299,5003 bd2 ba1.1k sqft1028 Kenilworth Dr, Round Lake Beach, IL 60073Off Market

- $---- bd-- ba-- sqft1028 Kenilworth St, Round Lake, IL 60073Off Market
- $155,200-- bd-- ba-- sqft206 Ferndale Dr, Round Lake Beach, IL 60073Off Market
- $24,935-- bd-- ba-- sqft1030 Kenilworth Dr, Round Lake Beach, IL 60073Off Market
- $288,7005 bd2 ba1k sqft201 Ferndale Dr, Round Lake Beach, IL 60073Off Market
Nearby schools
GreatSchools rating
- NARound Lake Beach Elementary SchoolGrades: K-2Distance: 0.5 mi
- 4/10Round Lake Middle SchoolGrades: 6-8Distance: 1.5 mi
- 4/10Round Lake Senior High SchoolGrades: 9-12Distance: 0.5 mi
Schools provided by the listing agent
- Elementary: Round Lake Beach Elementary Scho
- Middle: John T Magee Middle School
- High: Round Lake Senior High School
- District: 116
Source: MRED as distributed by MLS GRID. This data may not be complete. We recommend contacting the local school district to confirm school assignments for this home.
Get a cash offer in 3 minutes
Find out how much your home could sell for in as little as 3 minutes with a no-obligation cash offer.
Estimated market value
$311,000
Get a cash offer in 3 minutes
Find out how much your home could sell for in as little as 3 minutes with a no-obligation cash offer.
Estimated market value
$311,000
- Illinois
- Lake County
- Round Lake Beach
- 60073
- 132 Ferndale Dr
Nearby cities
Nearby zip codes
Other Round Lake Beach Topics
- Apartments for Rent in 60073
- Houses for Sale in 60073
- Houses for Rent in 60073
- 60073 Real Estate
- Round Lake Beach Condos
- Houses for Sale in Round Lake Beach
- Newest Listings in Round Lake Beach
- Round Lake Beach Home Values
- Round Lake Beach Real Estate Agents
- Round Lake Beach Refinance
- Round Lake Beach Mortgage Rates
