With easy access to Wilmington, Philadelphia and Maryland, this home is centrally located in the desirable Kennett Consolidated School District near award winning Kennett Square, PA. One of just a couple dozen executive homes in the desirable neighborhood of Bucktoe Manor, this property is truly the gem of them all. Not only is this home situated on one of the nicest lots backing up to farmland, but the owners have done extensive landscaping to accent the natural features of the property including the most amazing fishpond, complete with waterfall and lush plantings. This is the perfect place to sit and enjoy the sound of trickling water and look back over the yard and expansive deck which is an entertainer's dream with a hot tub and separate seating area that includes a gas fireplace feature and extensive seating for lounging, dining and just enjoying life. The interior of the home continues to amaze; from the moment you enter the home, it is evident that it is updated, accented, and finished to today's standards, finishes, and design choices and shows like a model home. Throughout the house on both above grade levels, you will find white oak engineered hardwood flooring. The main entry features a completely custom staircase with beautiful hardwood treads and custom railing. To the left is the stunning executive office with a beautiful, coffered ceiling. To the right is the formal living room which is open to the formal dining room and the adjacent sunroom. The sunroom has convenient access to the deck with a modern gas patio fire feature and lovely seating area. The half bath and laundry rooms are tucked away between the foyer and the kitchen which is completely OPEN CONCEPT to the family room. The kitchen features a striking glass tile backsplash, stunning new countertops, stainless steel appliances, a large island, and a generously sized breakfast room/seating area with access to the expansive deck behind the house. The two-story family room features a wall of windows with stunning views of the lovely back yard oasis and a magnificent two-story custom, gas fireplace which anchors the room. Just upstairs, the primary bedroom is off to one side of the home and is complete with a magnificent en-suite bathroom, including a gorgeous custom shower, free standing soaking tub, and a lovely custom vanity. There are three additional, generously sized bedrooms with lovely molding and detail work throughout. The upstairs full bath has also been exquisitely renovated. The basement is fully finished and is set up as a FULL IN-LAW SUITE with what could be used as two additional bedrooms, a full bathroom, a living room and family room area with a full walk-out door at grade on the side of the home. Sellers have taken very good care of the home; the window glass, roof, HVAC, flooring, and water treatment system have all been done within the last 10 years. Be sure to put this stunning property on your tour today; once you see it you will surely want to call it home. Available completely furnished; inquire with agent as to price and details of the furniture package. 2023-07-25
Sold for $760,000
Street View
$760,000
132 Fernwood Dr, Avondale, PA 19311
4beds
3,834sqft
SingleFamily
Built in 2001
1.05 Acres Lot
$849,000 Zestimate®
$198/sqft
$4,673 Estimated rent
Home value
$849,000
$807,000 - $891,000
$4,673/mo
Zestimate® history
Owner options
List your home for rent
$4,673/mo
Rent Zestimate®
Find your next renter with Zillow Rental Manager. Plus, with online applications, you can quickly screen prospective tenants – for free.
$4,673/mo
Rent Zestimate®
Refinance and save
$3,960/mo
Est. payment
Refinancing to a lower rate could help reduce your monthly payments and save thousands over the life of the loan.
$3,960/mo
Est. payment
Explore your selling options
Work with a Zillow partner agent
Leverage their expertise and Zillow's premium Showcase listings to get your home seen by more buyers.
Get startedList with your own agent
Get your home in front of millions of buyers by listing it on Zillow.
Learn how to do itSell it yourself
Take full control of how buyers see your home on Zillow by listing For Sale by Owner (FSBO).
List your homeWhat's special
Facts & features
Interior
Bedrooms & bathrooms
- Bedrooms: 4
- Bathrooms: 4
- Full bathrooms: 3
- 1/2 bathrooms: 1
Heating
- Forced air
Cooling
- Central
Features
- Has fireplace: Yes
Interior area
- Total interior livable area: 3,834 sqft
Property
Parking
- Total spaces: 2
- Parking features: Garage - Attached
Features
- Exterior features: Stone, Stucco, Vinyl
Lot
- Size: 1.05 Acres
Details
- Parcel number: 600400731000
Construction
Type & style
- Home type: SingleFamily
- Architectural style: Conventional
Condition
- Year built: 2001
Community & HOA
Location
- Region: Avondale
Financial & listing details
- Price per square foot: $198/sqft
- Tax assessed value: $231,880
- Annual tax amount: $9,758
Price history
| Date | Event | Price |
|---|---|---|
| 8/25/2023 | Sold | $760,000+4.8%$198/sqft |
Source: Public Record Report a problem | ||
| 6/27/2023 | Pending sale | $725,000$189/sqft |
Source: Berkshire Hathaway HomeServices Fox & Roach, REALTORS #PACT2047554 Report a problem | ||
| 6/27/2023 | Contingent | $725,000$189/sqft |
Source:  Bright MLS #PACT2047554 Report a problem Bright MLS #PACT2047554 Report a problem | ||
| 6/23/2023 | Listed for sale | $725,000+102.4%$189/sqft |
Source: Bright MLS #PACT2047554 Report a problem | ||
| 4/23/2001 | Sold | $358,125$93/sqft |
Source: Public Record Report a problem | ||
Public tax history
| Year | Property taxes | Tax assessment |
|---|---|---|
| 2025 | $9,758 +2.7% | $231,880 |
| 2024 | $9,500 +5.8% | $231,880 |
| 2023 | $8,975 | $231,880 |
| 2022 | $8,975 +1.5% | $231,880 |
| 2021 | $8,844 +355.8% | $231,880 |
| 2020 | $1,941 -77.1% | $231,880 |
| 2019 | $8,472 +1.9% | $231,880 |
| 2018 | $8,317 +9900.1% | $231,880 |
| 2017 | $83 -91% | $231,880 |
| 2016 | $919 | $231,880 |
| 2015 | $919 | $231,880 |
| 2014 | $919 | $231,880 |
| 2013 | -- | $231,880 |
| 2012 | -- | $231,880 |
| 2011 | -- | $231,880 |
| 2010 | -- | $231,880 -33.3% |
| 2009 | -- | $347,790 |
| 2008 | -- | $347,790 |
| 2007 | -- | $347,790 +6.4% |
| 2006 | -- | $326,840 |
| 2005 | -- | $326,840 |
| 2004 | -- | $326,840 +1.4% |
| 2003 | -- | $322,420 +879.4% |
| 2000 | -- | $32,920 |
Find assessor info on the county website
Neighborhood: 19311
Nearby homes
- $797,9004 bd4 ba4k sqft128 Fernwood Dr, Avondale, PA 19311Off Market
- $836,5004 bd3 ba3.9k sqft136 Fernwood Dr, Avondale, PA 19311Off Market
- $768,0004 bd4 ba4k sqft1 Hiview Dr, Avondale, PA 19311Sold
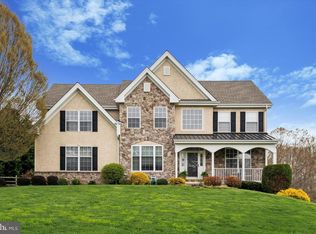
- $752,0004 bd4 ba4.4k sqft131 Fernwood Dr, Avondale, PA 19311Sold
- $971,8004 bd3 ba4.7k sqft140 Fernwood Dr, Avondale, PA 19311Off Market
- $827,3004 bd2 ba3.2k sqft135 Fernwood Dr, Avondale, PA 19311Off Market
- $840,0004 bd3 ba4.9k sqft124 Fernwood Dr, Avondale, PA 19311Off Market
- $797,9004 bd3 ba3.9k sqft119 Fernwood Dr, Avondale, PA 19311Off Market
Nearby schools
GreatSchools rating
- 6/10Bancroft El SchoolGrades: 1-5Distance: 1.9 mi
- 8/10Kennett Middle SchoolGrades: 6-8Distance: 1.7 mi
- 6/10Kennett High SchoolGrades: 9-12Distance: 2.3 mi
Get a cash offer in 3 minutes
Find out how much your home could sell for in as little as 3 minutes with a no-obligation cash offer.
Estimated market value
$849,000
Get a cash offer in 3 minutes
Find out how much your home could sell for in as little as 3 minutes with a no-obligation cash offer.
Estimated market value
$849,000
- Pennsylvania
- Chester County
- Avondale
- 19311
- 132 Fernwood Dr
Nearby cities
Nearby zip codes
Other Avondale Topics
