Skip main navigation
Closed
  • $745,290

    132 Flora Vista Dr, Mooresville, NC 28117

    5beds
    3,055sqft
    Single Family Residence
    Built in 2015
    0.63 Acres Lot
    $741,700 Zestimate®
    $244/sqft
    $3,057 Estimated rent

    Home value

    $741,700

    $690,000 - $801,000

    $3,057/mo

    Zestimate® history
    Loading
    Loading...

    Owner options

    List your home for rent

    $3,057/mo

    Rent Zestimate®

    Find your next renter with Zillow Rental Manager. Plus, with online applications, you can quickly screen prospective tenants – for free.

    Learn more

    $3,057/mo

    Rent Zestimate®

    Refinance and save

    $4,764/mo

    Est. payment

    Refinancing to a lower rate could help reduce your monthly payments and save thousands over the life of the loan.

    See today's rates

    $4,764/mo

    Est. payment

    Explore your selling options

    Work with a Zillow partner agent

    Leverage their expertise and Zillow's premium Showcase listings to get your home seen by more buyers.

    Get started

    List with your own agent

    Get your home in front of millions of buyers by listing it on Zillow.

    Learn how to do it

    Sell it yourself

    Take full control of how buyers see your home on Zillow by listing For Sale by Owner (FSBO).

    List your home

    What's special

    Spacious bonus roomMature treesGranite countertopsConvenient laundryAbundance of natural lightDouble wall ovenDual granite vanity
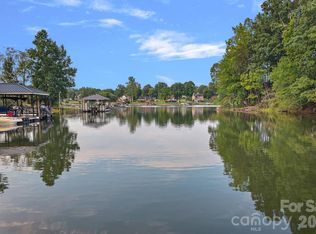
    Set along 96 feet of pristine Lake Norman shoreline, this thoughtfully designed 5-bedroom, 3-bath residence offers refined lake living in one of Mooresville’s most vibrant communities. Mature trees, tranquil water views, and effortless access to kayaking, fishing, and swimming create a setting that feels both private and connected. Inside, the freshly painted, open floor plan is complemented by 9-foot ceilings and an abundance of natural light. The main level features a guest bedroom and full bath, ideal for visitors or flexible living. The kitchen is beautifully appointed and outfitted with granite countertops, soft-close cabinetry with custom organization, and premium stainless steel appliances, including a 5-burner gas cooktop and double wall oven, flowing seamlessly into formal dining and inviting living spaces centered around a gas fireplace. The Primary Sanctuary features a tray ceiling and a spa-like bath with a soaking tub, dual granite vanity, and a massive walk-in closet with custom shelving. Additionally upstairs, you’ll find 3 more bedrooms, a spacious bonus room, and convenient laundry. Outdoor living is a highlight, with a screened porch pre-wired for TV and speakers, overlooking a paver patio with fire pit—perfect for evenings by the water. Recent improvements include a 2024 water heater, 2025 exterior paint, updated flooring, and a storage shed. Residents enjoy resort-style amenities including a pool and clubhouse, tennis and pickleball courts, playgrounds, dog park, scenic trails, and a community day dock just a short distance away. Ideally located near shopping, dining, and the Lowe’s fitness & wellness center, this home offers a rare blend of lakefront lifestyle, comfort, and convenience.

    Zillow last checked:

    Listing updated:

    Listed by:

    Kelly Meyer Kellymeyer@vesselrealtync.com,

    Vessel Realty

    Bought with:

    Teri Smith

    Newport Properties

    Source: Canopy MLS as distributed by MLS GRID,MLS#: 4340816MLS Logo

    Facts & features

    Interior

    Bedrooms & bathrooms
    • Bedrooms: 5
    • Bathrooms: 3
    • Full bathrooms: 3
    • Main level bedrooms: 1
    Primary bedroom
    • Features: Tray Ceiling(s), Walk-In Closet(s)
    • Level: Upper
    Heating
    • Forced Air, Natural Gas, Zoned
    Cooling
    • Central Air, Zoned
    Appliances
    • Included: Dishwasher, Disposal, Double Oven, Electric Water Heater, Exhaust Fan, Gas Cooktop, Microwave, Plumbed For Ice Maker, Wall Oven
    • Laundry: Laundry Room, Upper Level
    Features
    • Drop Zone, Kitchen Island, Open Floorplan, Walk-In Closet(s)
    • Flooring: Carpet, Tile, Vinyl
    • Windows: Insulated Windows
    • Has basement: No
    • Attic: Pull Down Stairs
    • Fireplace features: Gas Log, Living Room
    Interior area
    • Total structure area: 3,055
    • Total interior livable area: 3,055 sqft
    • Finished area above ground: 3,055
    • Finished area below ground: 0

    Property

    Parking
    • Total spaces: 2
    • Parking features: Driveway, Attached Garage, Garage on Main Level
    • Attached garage spaces: 2
    • Has uncovered spaces: Yes
    Features
    • Levels: Two
    • Stories: 2
    • Patio & porch: Covered, Front Porch, Patio, Screened
    • Pool features: Community
    • Has view: Yes
    • View description: Water
    • Has water view: Yes
    • Water view: Water
    • Waterfront features: Boat Slip – Community, Waterfront
    • Body of water: Lake Norman
    Lot
    • Size: 0.63 Acres
    Details
    • Parcel number: 4637647643.000
    • Zoning: RLS
    • Special conditions: Standard

    Construction

    Type & style
    • Home type: SingleFamily
    • Property subtype: Single Family Residence
    Materials
    • Fiber Cement, Stone
    • Foundation: Slab
    Condition
    • New construction: No
    • Year built: 2015
    Details
    • Builder name: Lennar

    Utilities & green energy

    • Sewer: Public Sewer
    • Water: City

    Community & HOA

    Community
    • Features: Clubhouse, Dog Park, Game Court, Lake Access, Playground, Sidewalks, Tennis Court(s)
    • Subdivision: Watersedge/Cove at Morrison Plantation
    HOA
    • Has HOA: Yes
    • HOA fee: $292 quarterly
    • HOA name: Hawthorne Management
    • HOA phone: 704-377-0114
    Location
    • Region: Mooresville

    Financial & listing details

    • Price per square foot: $244/sqft
    • Tax assessed value: $510,590
    • Annual tax amount: $5,286
    • Date on market: 2/6/2026
    • Cumulative days on market: 2 days
    • Listing terms: Cash,Conventional,VA Loan
    • Road surface type: Concrete, Paved

    Price history

    DateEventPrice
    3/10/2026Sold$745,290+2.1%$244/sqft
    Source: Canopy MLS as distributed by MLS GRID #4340816 Report a problem
    2/6/2026Listed for sale$729,900-6.4%$239/sqft
    Source: Canopy MLS as distributed by MLS GRID #4340816 Report a problem
    8/6/2025Listing removed$780,000$255/sqft
    Source: Canopy MLS as distributed by MLS GRID #4258378 Report a problem
    7/23/2025Price change$780,000-4.3%$255/sqft
    Source: Canopy MLS as distributed by MLS GRID #4258378 Report a problem
    7/8/2025Price change$815,000-4.1%$267/sqft
    Source: Canopy MLS as distributed by MLS GRID #4258378 Report a problem
    6/5/2025Listed for sale$850,000+121.4%$278/sqft
    Source: Canopy MLS as distributed by MLS GRID #4258378 Report a problem
    8/21/2015Sold$384,000$126/sqft
    Source: Public Record Report a problem

    Public tax history

    YearProperty taxesTax assessment
    2025$5,286 +1.1%$510,590
    2024$5,226 +0.5%$510,590
    2023$5,202 +13.8%$510,590 +29.9%
    2022$4,573 +0.1%$393,100
    2021$4,569 $393,100
    2020$4,569 +0.9%$393,100
    2019$4,530 +4.4%$393,100 +4.5%
    2018$4,339 $376,270
    2017$4,339 +612.4%$376,270
    2016$609 $376,270 +584.1%
    2015$609 $55,000
    Find assessor info on the county website

    Neighborhood: 28117

    Nearby schools

    GreatSchools rating
    Schools provided by the listing agent
    • Elementary: Lake Norman
    • Middle: Lakeshore
    • High: Lake Norman

    Source: Canopy MLS as distributed by MLS GRID. This data may not be complete. We recommend contacting the local school district to confirm school assignments for this home.

    Get a cash offer in 3 minutes
    Find out how much your home could sell for in as little as 3 minutes with a no-obligation cash offer.
    Estimated market value
    $741,700
    Get a cash offer in 3 minutes
    Find out how much your home could sell for in as little as 3 minutes with a no-obligation cash offer.
    Estimated market value
    $741,700