Welcome to 132 Forts Pond Rd., a beautifully crafted home tucked away on a private, wooded retreat designed for comfort, quiet living, and everyday convenience. A brick-column entrance leads down a long driveway surrounded by mature trees, professional landscaping, and an irrigation system that keeps the property lush throughout the year.This home offers the lifestyle so many buyers want today: peaceful mornings on the wide front porch, evenings on the screened back porch, and plenty of land for kids, pets, gardening, hobbies, or future plans. It’s the ideal blend of country living with the refined features of a custom build.Inside, you’ll find rich hardwood floors, plantation shutters, and custom built-ins that highlight thoughtful craftsmanship. The gourmet kitchen stands out with custom cabinetry featuring pullouts, an appliance garage, two pantries, Silestone leather-matte countertops, a Bosch dishwasher, and Viking appliances for the home chef. A cozy living area with a gas fireplace and an inviting library with wall-to-wall built-ins create warm spaces for gathering and relaxing.Upstairs, new carpet adds comfort, while abundant storage includes an approximately 600 sq ft unfinished basement, ideal for a workshop, gym, teen/in-law space, or future expansion. An oversized two-car side-entry garage, extra parking pad, gutter system, and newer roof add ease and peace of mind.From the tiled kitchen and baths to the spacious laundry room with sink, every corner reflects pride of ownership and quality that stands the test of time.If you’re searching for acreage, craftsmanship, and a home where your family can grow and thrive, this 4.51-acre retreat offers the space and quiet living you’ve been dreaming of, just minutes from town conveniences. Disclaimer: CMLS has not reviewed and, therefore, does not endorse vendors who may appear in listings.
Pending
$550,000
132 Forts Pond Rd, Pelion, SC 29123
4beds
2,512sqft
Single Family Residence
Built in 2000
4.51 Acres Lot
$528,900 Zestimate®
$219/sqft
$-- HOA
What's special
Plantation shuttersWide front porchProfessional landscapingNewer roofAppliance garageGutter systemExtra parking pad
- 324 days
- 366
- 16
Zillow last checked:
Listing updated:
Listed by:
Sally Jeffcoat laurareid@remax.net,
REMAX Purpose Driven LLC
Source: Consolidated MLS,MLS#: 620558
Facts & features
Interior
Bedrooms & bathrooms
- Bedrooms: 4
- Bathrooms: 3
- Full bathrooms: 2
- 1/2 bathrooms: 1
- Partial bathrooms: 1
- Main level bathrooms: 1
Rooms
- Room types: Library
Primary bedroom
- Features: Double Vanity, Tub-Garden, Bath-Private, Separate Shower, Walk-In Closet(s), High Ceilings, Ceiling Fan(s), Closet-Private, Recessed Lighting, Separate Water Closet
- Level: Second
Bedroom 2
- Features: Double Vanity, Bath-Shared, Walk-In Closet(s), Tub-Shower, Ceiling Fan(s), Closet-Private
- Level: Second
Bedroom 3
- Features: Double Vanity, Bath-Shared, Tub-Shower, Ceiling Fan(s), Closet-Private
- Level: Second
Bedroom 4
- Features: Double Vanity, Bath-Shared, Tub-Shower, Ceiling Fan(s), Closet-Private
- Level: Second
Dining room
- Features: Floors-Hardwood, Molding
- Level: Main
Kitchen
- Features: Eat-in Kitchen, Floors-Hardwood, Kitchen Island, Pantry, Counter Tops - Other, Backsplash-Tiled, Cabinets-Painted
- Level: Main
Living room
- Features: Books, Entertainment Center, Fireplace, Molding
- Level: Main
Heating
- Central, Heat Pump 1st Lvl, Heat Pump 2nd Lvl
Cooling
- Central Air, Heat Pump 1st Lvl, Heat Pump 2nd Lvl
Appliances
- Included: Built-In Range, Convection Oven, Counter Cooktop, Double Oven, Gas Range, Indoor Grill, Self Clean, Island Cooktop, Dishwasher, Disposal, Microwave Built In, Tankless Water Heater, Gas Water Heater
- Laundry: Electric, Heated Space, Mud Room, Utility Room, Main Level
Features
- Bookcases, Ceiling Fan(s), Built-in Features
- Flooring: Hardwood, Carpet, Tile
- Doors: Storm Door(s)
- Windows: Thermopane
- Basement: Crawl Space
- Attic: Storage,Pull Down Stairs,Attic Access
- Number of fireplaces: 1
- Fireplace features: Gas Log-Propane
Interior area
- Total structure area: 2,512
- Total interior livable area: 2,512 sqft
Video & virtual tour
Property
Parking
- Total spaces: 10
- Parking features: Garage Door Opener
- Attached garage spaces: 2
Features
- Stories: 2
- Patio & porch: Patio
- Exterior features: Gutters - Full
Lot
- Size: 4.51 Acres
- Features: Sprinkler, Horse OK
Details
- Parcel number: 01170005025
- Horses can be raised: Yes
Construction
Type & style
- Home type: SingleFamily
- Architectural style: Traditional
- Property subtype: Single Family Residence
Materials
- Vinyl
Condition
- New construction: No
- Year built: 2000
Utilities & green energy
- Sewer: Septic Tank
- Water: Public
- Utilities for property: Cable Connected, Cable Available, Electricity Connected
Community & HOA
Community
- Security: Security System Owned, Smoke Detector(s)
- Subdivision: NONE
HOA
- Has HOA: No
Location
- Region: Pelion
Financial & listing details
- Price per square foot: $219/sqft
- Tax assessed value: $291,032
- Annual tax amount: $1,446
- Date on market: 10/29/2025
- Listing agreement: Exclusive Right To Sell
- Road surface type: Paved
Estimated market value
$528,900
$502,000 - $555,000
$2,448/mo
Price history
| Date | Event | Price |
|---|---|---|
| 8/31/2026 | Pending sale | $550,000$219/sqft |
Source:  Consolidated MLS #620558 Report a problem Consolidated MLS #620558 Report a problem | ||
| 10/29/2025 | Listed for sale | $550,000+355.1%$219/sqft |
Source: Consolidated MLS #620558 Report a problem | ||
| 9/8/2000 | Sold | $120,850+302.8%$48/sqft |
Source: Agent Provided Report a problem | ||
| 6/1/1999 | Sold | $30,000$12/sqft |
Source: Agent Provided Report a problem | ||
Public tax history
| Year | Property taxes | Tax assessment |
|---|---|---|
| 2025 | $1,446 +9.9% | $9,026 +15% |
| 2024 | $1,316 +3.9% | $7,848 |
| 2023 | $1,266 -3.5% | $7,848 |
| 2022 | $1,313 +2.1% | $7,848 |
| 2021 | $1,286 | $7,848 +3.1% |
| 2019 | -- | $7,612 |
| 2018 | $1,322 +1.7% | $7,612 |
| 2017 | $1,300 +2.9% | $7,612 |
| 2016 | $1,263 +0.8% | $7,612 |
| 2015 | $1,253 | $7,612 +12.2% |
| 2014 | $1,253 +16.8% | $6,783 +0% |
| 2013 | $1,073 | $6,780 |
| 2012 | -- | $6,780 |
| 2011 | -- | $6,780 |
| 2010 | -- | $6,780 +14.9% |
| 2009 | -- | $5,900 |
| 2008 | -- | $5,900 |
| 2007 | -- | $5,900 |
| 2006 | -- | $5,900 |
| 2005 | -- | $5,900 -2.3% |
| 2004 | -- | $6,040 |
| 2003 | -- | $6,040 -6.1% |
| 2001 | -- | $6,430 +2579.2% |
| 2000 | -- | $240 |
Find assessor info on the county website
Monthly payment
Est. payment
Payment breakdown
Explore the cost of this home by adjusting the details. Changes won't be saved.Climate risks
Neighborhood: 29123
Nearby schools
Schools provided by the listing agent
- Elementary: Pelion
- Middle: Pelion
- High: Pelion
- District: Lexington One
Source: Consolidated MLS. This data may not be complete. We recommend contacting the local school district to confirm school assignments for this home.
Similar homes
- $450,0004 bd4 ba2.3k sqft766 Johnson King Rd, Swansea, SC 29160For Sale
 MLS ID #641806, Keith Fairchild. Consolidated MLS
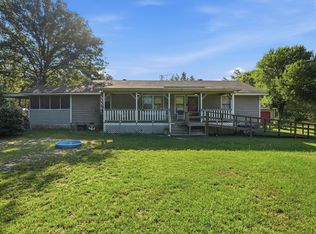
 - $275,0003 bd2 ba2.3k sqft420 Northcutt Rd, Pelion, SC 29123For Sale
 MLS ID #641644, Brianna Mills. Consolidated MLS
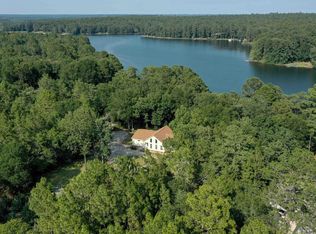
 - $589,0002 bd2 ba1.9k sqft813 Edisto Lake Rd, Wagener, SC 29164For Sale
 MLS ID #642606, Connie Jeffcoat. Consolidated MLS
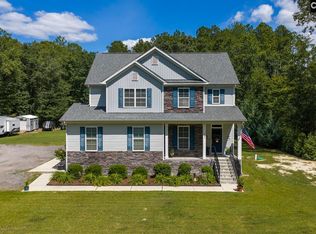
 - $600,0004 bd4 ba2.9k sqft303 Juniper Springs Rd, Gilbert, SC 29054For Sale
 MLS ID #642695, Donna F Arvay. Consolidated MLS
