HIGHEST & BEST: **Sellers respectfully request all offers to be submitted by 5pm on Sunday, July 9. All offers will be reviewed and a decision will be made by Monday, July 10** This beautiful home is ideally situated in Mullica Hill Farms on a large lot backing to mature woods and peaceful trickling stream! Step through the front entry and you will feel the love and attention that the sellers (who are original owners) have put into this property. From the perfectly polished hardwood floors to the freshly painted rooms, there is little to do here to settle in and make this one your own. The kitchen is the heart of any home and this Matteo custom kitchen features a large center island with PA black cherry island top, impressive soapstone counters, soft close Decora cabinetry and GE Cafe stainless appliance package. The hardwood flooring seamlessly flows throughout the first floor, from the kitchen into the large family room (with wall to wall brick front fireplace), continuing to the dining room, updated powder room and living room. There is a spacious laundry room with a soapstone utility sink and vinyl plank flooring, with access to the attached 2.5 car garage. The large second floor primary bedroom has a private bathroom and walk-in closet. The three additional bedrooms are all roomy and have walk-in closets. The full unfinished basement is the entire footprint of the home and offers more storage, plus a handy Bilco door. If you need even more room for boat or camper storage, a workshop or even a personal gym, check out the huge 28’ x 30’ detached barn with loft! There is a 12’ x12’ sliding barn door and 8’ overhead door, and 21’ peak inside height. Currently there is a hydraulic lift which may be negotiated separately. Other upgrades to the home include: Andersen 400 series windows, 50 year roof, durable polypropylene siding and deck, lawn sprinkler system and whole house fan. Serviced by the highly rated Clearview School District and close to historic downtown Mullica Hill and Inspira Hospital, this fantastic home is ready for its new owners to unpack your things and start enjoying the good life on Franklin Drive!
Sold for $560,000
$560,000
132 Franklin Dr, Mullica Hill, NJ 08062
4beds
2,121sqft
Single Family Residence
Built in 1980
0.7 Acres Lot
$623,600 Zestimate®
$264/sqft
$3,596 Estimated rent
Home value
$623,600
$592,000 - $655,000
$3,596/mo
Zestimate® history
Owner options
List your home for rent
$3,596/mo
Rent Zestimate®
Find your next renter with Zillow Rental Manager. Plus, with online applications, you can quickly screen prospective tenants – for free.
$3,596/mo
Rent Zestimate®
Refinance and save
$4,090/mo
Est. payment
Refinancing to a lower rate could help reduce your monthly payments and save thousands over the life of the loan.
$4,090/mo
Est. payment
Explore your selling options
Work with a Zillow partner agent
Leverage their expertise and Zillow's premium Showcase listings to get your home seen by more buyers.
Get startedList with your own agent
Get your home in front of millions of buyers by listing it on Zillow.
Learn how to do itSell it yourself
Take full control of how buyers see your home on Zillow by listing For Sale by Owner (FSBO).
List your homeWhat's special
Walk-in closetWalk-in closetsPrivate bathroomLawn sprinkler systemSoft close decora cabinetryPersonal gymLarge family room
Zillow last checked:
Listing updated:
Listed by:
Amy Reuter 856-229-2473,
BHHS Fox & Roach-Washington-Gloucester
Bought with:
Bob Mika, 2078357
Compass RE
Source: Bright MLS,MLS#: NJGL2031126
Facts & features
Interior
Bedrooms & bathrooms
- Bedrooms: 4
- Bathrooms: 3
- Full bathrooms: 2
- 1/2 bathrooms: 1
- Main level bathrooms: 1
Rooms
- Room types: Living Room, Dining Room, Primary Bedroom, Bedroom 2, Bedroom 3, Bedroom 4, Kitchen, Family Room, Laundry, Primary Bathroom, Full Bath, Half Bath
Basement
- Area: 0
Heating
- Forced Air, Natural Gas
Cooling
- Central Air, Ceiling Fan(s), Electric
Appliances
- Included: Microwave, Dishwasher, Disposal, Dryer, Double Oven, Range Hood, Refrigerator, Stainless Steel Appliance(s), Washer, Water Heater, Gas Water Heater
- Laundry: Main Level, Laundry Room
Features
- Attic, Attic/House Fan, Ceiling Fan(s), Chair Railings, Crown Molding, Floor Plan - Traditional, Eat-in Kitchen, Kitchen Island, Pantry, Bathroom - Stall Shower, Bathroom - Tub Shower, Upgraded Countertops, Walk-In Closet(s)
- Flooring: Hardwood, Carpet, Ceramic Tile, Wood
- Basement: Drainage System,Full,Interior Entry,Exterior Entry,Unfinished
- Number of fireplaces: 1
- Fireplace features: Brick, Mantel(s)
Interior area
- Total structure area: 2,121
- Total interior livable area: 2,121 sqft
- Finished area above ground: 2,121
- Finished area below ground: 0
Property
Parking
- Total spaces: 4
- Parking features: Garage Faces Side, Garage Door Opener, Inside Entrance, Oversized, Concrete, Crushed Stone, Attached, Detached, Driveway
- Attached garage spaces: 4
- Has uncovered spaces: Yes
Accessibility
- Accessibility features: None
Features
- Levels: Two
- Stories: 2
- Exterior features: Boat Storage, Underground Lawn Sprinkler
- Pool features: None
- Has view: Yes
- View description: Trees/Woods
Lot
- Size: 0.7 Acres
- Dimensions: 116.00 x 264.00
- Features: Backs to Trees, Front Yard, Landscaped, Rear Yard, SideYard(s), Stream/Creek
Details
- Additional structures: Above Grade, Below Grade
- Parcel number: 0800057 0100008
- Zoning: R2
- Special conditions: Standard
Construction
Type & style
- Home type: SingleFamily
- Architectural style: Colonial
- Property subtype: Single Family Residence
Materials
- Frame, Block
- Foundation: Block
- Roof: Shingle,Pitched
Condition
- New construction: No
- Year built: 1980
Utilities & green energy
- Sewer: Public Sewer
- Water: Public
- Utilities for property: Cable Available, Electricity Available, Natural Gas Available, Phone Available, Sewer Available, Water Available
Community & HOA
Community
- Subdivision: Mullica Hill Farms
HOA
- Has HOA: No
Location
- Region: Mullica Hill
- Municipality: HARRISON TWP
Financial & listing details
- Price per square foot: $264/sqft
- Tax assessed value: $294,600
- Annual tax amount: $9,438
- Date on market: 7/7/2023
- Listing agreement: Exclusive Right To Sell
- Inclusions: Refrigerator, Oven, Microwave, Dishwasher, Washer, Dryer
- Exclusions: Hydraulic Lift (negotiable), Mounted Tvs, Personal Property
- Ownership: Fee Simple
Price history
| Date | Event | Price |
|---|---|---|
| 8/30/2023 | Sold | $560,000+9.8%$264/sqft |
Source:  Bright MLS #NJGL2031126 Report a problem Bright MLS #NJGL2031126 Report a problem | ||
| 7/12/2023 | Pending sale | $510,000$240/sqft |
Source: Berkshire Hathaway HomeServices Fox & Roach, REALTORS #NJGL2031126 Report a problem | ||
| 7/11/2023 | Contingent | $510,000$240/sqft |
Source: Bright MLS #NJGL2031126 Report a problem | ||
| 7/7/2023 | Listed for sale | $510,000$240/sqft |
Source: Bright MLS #NJGL2031126 Report a problem | ||
Public tax history
| Year | Property taxes | Tax assessment |
|---|---|---|
| 2025 | $9,433 | $294,600 |
| 2024 | $9,433 -1.1% | $294,600 |
| 2023 | $9,533 +1% | $294,600 |
| 2022 | $9,439 +2.4% | $294,600 |
| 2021 | $9,221 +4.8% | $294,600 |
| 2020 | $8,800 +2.8% | $294,600 -0.3% |
| 2019 | $8,558 | $295,500 |
| 2018 | $8,558 -6.2% | $295,500 |
| 2017 | $9,125 +2.9% | $295,500 -3.2% |
| 2016 | $8,866 +4.2% | $305,200 |
| 2015 | $8,506 +2.2% | $305,200 |
| 2014 | $8,326 +3.6% | $305,200 |
| 2013 | $8,039 +2.3% | $305,200 |
| 2012 | $7,861 -1.2% | $305,200 +0.2% |
| 2011 | $7,956 +43.3% | $304,700 |
| 2010 | $5,550 -0.8% | $304,700 +119.2% |
| 2009 | $5,595 | $139,000 |
| 2008 | -- | $139,000 |
| 2007 | -- | $139,000 |
| 2006 | -- | $139,000 |
| 2005 | -- | $139,000 |
| 2004 | -- | $139,000 |
| 2003 | -- | $139,000 |
| 2002 | -- | $139,000 |
| 2001 | -- | $139,000 |
Find assessor info on the county website
Neighborhood: 08062
Nearby homes
- $565,9004 bd2 ba2.5k sqft200 Franklin Ct, Mullica Hill, NJ 08062Off Market
- $509,700-- bd-- ba1.9k sqft130 Franklin Dr, Mullica Hill, NJ 08062Off Market
- $498,100-- bd-- ba1.9k sqft129 Franklin Dr, Mullica Hill, NJ 08062Off Market
- $515,2004 bd3 ba2.3k sqft202 Franklin Ct, Mullica Hill, NJ 08062Off Market
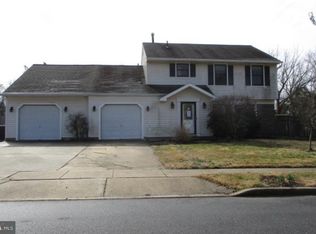
- $500,400-- bd-- ba1.9k sqft134 Franklin Dr, Mullica Hill, NJ 08062Off Market
- $733,0004 bd3 ba3.2k sqft37 Turtle Creek Dr, Mullica Hill, NJ 08062Off Market
- $486,800-- bd-- ba1.9k sqft128 Franklin Dr, Mullica Hill, NJ 08062Off Market
- $788,0004 bd3 ba4.3k sqft35 Turtle Creek Dr, Mullica Hill, NJ 08062Off Market
Nearby schools
GreatSchools rating
- 8/10Pleasant Valley SchoolGrades: 4-6Distance: 1 mi
- 6/10Clearview Regional Middle SchoolGrades: 7-8Distance: 1.4 mi
- 8/10Clearview Regional High SchoolGrades: 9-12Distance: 1.2 mi
Schools provided by the listing agent
- District: Clearview Regional Schools
Source: Bright MLS. This data may not be complete. We recommend contacting the local school district to confirm school assignments for this home.
Get a cash offer in 3 minutes
Find out how much your home could sell for in as little as 3 minutes with a no-obligation cash offer.
Estimated market value
$623,600
Get a cash offer in 3 minutes
Find out how much your home could sell for in as little as 3 minutes with a no-obligation cash offer.
Estimated market value
$623,600
- New Jersey
- Gloucester County
- Mullica Hill
- 08062
- 132 Franklin Dr
Nearby cities
Nearby zip codes
Other Mullica Hill Topics
