Skip main navigation
Closed
  • $335,000

    132 Freeman Place Trl, Hendersonville, NC 28792

    3beds
    1,688sqft
    Modular
    Built in 2007
    0.47 Acres Lot
    $367,200 Zestimate®
    $198/sqft
    $2,304 Estimated rent

    Home value

    $367,200

    $349,000 - $386,000

    $2,304/mo

    Zestimate® history
    Loading
    Loading...

    Owner options

    List your home for rent

    $2,304/mo

    Rent Zestimate®

    Find your next renter with Zillow Rental Manager. Plus, with online applications, you can quickly screen prospective tenants – for free.

    Learn more

    $2,304/mo

    Rent Zestimate®

    Refinance and save

    $1,953/mo

    Est. payment

    Refinancing to a lower rate could help reduce your monthly payments and save thousands over the life of the loan.

    See today's rates

    $1,953/mo

    Est. payment

    Explore your selling options

    Work with a Zillow partner agent

    Leverage their expertise and Zillow's premium Showcase listings to get your home seen by more buyers.

    Get started

    List with your own agent

    Get your home in front of millions of buyers by listing it on Zillow.

    Learn how to do it

    Sell it yourself

    Take full control of how buyers see your home on Zillow by listing For Sale by Owner (FSBO).

    List your home

    What's special

    Mountain viewsMature treesLarge front yardSplit bedroom floor planGarden tubTiled shower
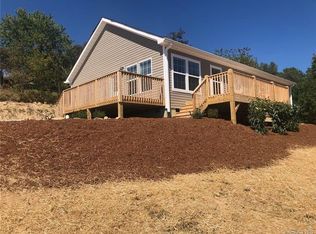
    Well maintained 3 bed/2 bath property in quiet subdivision located in the country but just 13 minutes to Hendersonville, 30 minutes to Asheville and 45 minutes to Greenville. Split Bedroom floor plan, island in the kitchen, tiled shower and garden tub in the Primary Bathroom. Floor plan is open and inviting. Outside, the lot is gently sloping with mature trees providing shade. Large front yard with mountain views to enjoy from the deck. Concrete patio in the back yard perfect for patio furniture and entertaining. Storage building in back yard as well. Seller is offering a $4000 flooring credit and $2500 deck credit toward replacing the carpet and the front deck.

    Zillow last checked:

    Listing updated:

    Listed by:

    Michael Corpening mcorpening@rogpivot.com,

    Realty ONE Group Pivot Hendersonville

    Bought with:

    Cindi Rhodes

    Keller Williams Mtn Partners, LLC

    Source: Canopy MLS as distributed by MLS GRID,MLS#: 4030059MLS Logo

    Facts & features

    Interior

    Bedrooms & bathrooms
    • Bedrooms: 3
    • Bathrooms: 2
    • Full bathrooms: 2
    • Main level bedrooms: 3
    Primary bedroom
    • Features: Ceiling Fan(s), Split BR Plan, Walk-In Closet(s)
    • Level: Main
    • Area: 176.74 Square Feet
    • Dimensions: 13' 5" X 13' 2"
    Primary bedroom
    • Level: Main
    Bedroom s
    • Features: Walk-In Closet(s)
    • Level: Main
    • Area: 153.69 Square Feet
    • Dimensions: 13' 2" X 11' 8"
    Bedroom s
    • Features: Walk-In Closet(s)
    • Level: Main
    • Area: 141.58 Square Feet
    • Dimensions: 13' 2" X 10' 9"
    Bedroom s
    • Level: Main
    Bedroom s
    • Level: Main
    Bathroom full
    • Features: Garden Tub
    • Level: Main
    • Area: 108.65 Square Feet
    • Dimensions: 13' 2" X 8' 3"
    Bathroom full
    • Level: Main
    • Area: 45 Square Feet
    • Dimensions: 9' 0" X 5' 0"
    Bathroom full
    • Level: Main
    Bathroom full
    • Level: Main
    Dining room
    • Level: Main
    • Area: 110.13 Square Feet
    • Dimensions: 13' 1" X 8' 5"
    Dining room
    • Level: Main
    Kitchen
    • Features: Kitchen Island
    • Level: Main
    • Area: 211.77 Square Feet
    • Dimensions: 16' 1" X 13' 2"
    Kitchen
    • Level: Main
    Laundry
    • Level: Main
    • Area: 76.47 Square Feet
    • Dimensions: 12' 1" X 6' 4"
    Laundry
    • Level: Main
    Living room
    • Features: Ceiling Fan(s)
    • Level: Main
    • Area: 398.36 Square Feet
    • Dimensions: 20' 2" X 19' 9"
    Living room
    • Level: Main
    Heating
    • Central, Electric, Heat Pump, Propane
    Cooling
    • Ceiling Fan(s), Central Air, Electric
    Appliances
    • Included: Dishwasher, Electric Cooktop, Electric Oven, Microwave, Refrigerator, Washer/Dryer
    • Laundry: Electric Dryer Hookup, Utility Room, Main Level, Washer Hookup
    Features
    • Flooring: Carpet, Linoleum
    • Has basement: No
    • Fireplace features: Gas
    Interior area
    • Total structure area: 1,688
    • Total interior livable area: 1,688 sqft
    • Finished area above ground: 1,688
    • Finished area below ground: 0

    Property

    Parking
    • Parking features: Driveway
    • Has uncovered spaces: Yes
    Accessibility
    • Accessibility features: Two or More Access Exits
    Features
    • Levels: One
    • Stories: 1
    • Patio & porch: Deck, Patio
    Lot
    • Size: 0.47 Acres
    Details
    • Parcel number: 0600351195
    • Zoning: R2R
    • Special conditions: Standard

    Construction

    Type & style
    • Home type: SingleFamily
    • Architectural style: Ranch
    • Property subtype: Modular
    Materials
    • Vinyl
    • Foundation: Crawl Space
    • Roof: Shingle
    Condition
    • New construction: No
    • Year built: 2007

    Utilities & green energy

    • Sewer: Septic Installed
    • Water: Well
    • Utilities for property: Cable Available, Underground Utilities

    Community & HOA

    Community
    • Security: Security System
    • Subdivision: Freeman Place
    Location
    • Region: Hendersonville
    • Elevation: 2000 Feet

    Financial & listing details

    • Price per square foot: $198/sqft
    • Tax assessed value: $264,900
    • Annual tax amount: $1,446
    • Date on market: 5/18/2023
    • Cumulative days on market: 39 days
    • Listing terms: Cash,Conventional
    • Exclusions: upright freezer
    • Road surface type: Gravel, Paved

    Price history

    DateEventPrice
    7/26/2023Sold$335,000-4%$198/sqft
    Source: Canopy MLS as distributed by MLS GRID #4030059 Report a problem
    6/8/2023Price change$349,000-4.4%$207/sqft
    Source: Canopy MLS as distributed by MLS GRID #CAR4030059 Report a problem
    5/30/2023Price change$364,900-3.7%$216/sqft
    Source: Canopy MLS as distributed by MLS GRID #CAR4030059 Report a problem
    5/18/2023Listed for sale$379,000$225/sqft
    Source: Canopy MLS as distributed by MLS GRID #CAR4030059 Report a problem

    Public tax history

    YearProperty taxesTax assessment
    2025$1,446 $264,900
    2024$1,446 $264,900
    2023$1,446 +8%$264,900 +33.7%
    2022$1,339 $198,100
    2021-- $198,100
    2020$1,339 $198,100
    2019$1,339 $198,100
    Find assessor info on the county website

    Neighborhood: 28792

    Nearby schools

    GreatSchools rating
    Schools provided by the listing agent
    • Elementary: Edneyville
    • Middle: Apple Valley
    • High: North Henderson

    Source: Canopy MLS as distributed by MLS GRID. This data may not be complete. We recommend contacting the local school district to confirm school assignments for this home.

    Get a cash offer in 3 minutes
    Find out how much your home could sell for in as little as 3 minutes with a no-obligation cash offer.
    Estimated market value
    $367,200
    Get a cash offer in 3 minutes
    Find out how much your home could sell for in as little as 3 minutes with a no-obligation cash offer.
    Estimated market value
    $367,200