3 + 3 Bedroom l 3 Bath l 1716 sq ft + Full Finished Basement Spacious brick home on three city lots-great bones, endless potential, and room to make it your own! Bring your vision and unlock the potential of this spacious one-level brick home, centrally located in Stuart, Nebraska. Offering 1,716 square feet on the main floor, the home features a 3+3 bedroom layout, three bathrooms, a full finished basement, and an attached 1.5-car garage. Outside, the property spans three city lots and provides exceptional space for entertaining, storage, and future expansion. Enjoy the impressive 36' x 26' concrete patio with a hot tub, full camper hookups in the backyard, and a 24' x 15' storage building. An additional 1,500-square-foot concrete pad is ready for a future garage, shop, or other building, complemented by a 1,120-square-foot driveway. Conveniently located within walking distance of downtown businesses and local schools, this solid home has great bones and plenty of possibilities. It is ready for a buyer with the vision to make updates and create a home that is truly their own! Year Built: 1974 Taxes 2026: $3,590.86 Average Utilities: $ average per month, Trash $, Water/Sewer/Electric-$149.33 Approximate Dimensions: Kitchen 12' x 13'6" Dining Room 11'6" x 13'6" Living Room 15' x 18' Main Bath 6' x 6'6" Master Bedroom 15' x 13'6" Master Bathroom 9' x 5'6" Second Bedroom 11' x 12' Third Bedroom 14' x 11' Basement Bathroom 10' x 4' Fourth Bedroom (non-conforming) 15' x 11' Fifth Bedroom (non-conforming) 13'6" x 15' Sixth Bedroom (non-conforming) 8' x 6'6" Laundry Room (basement) 6' x 10' 6" Basement Living Space 32'6" x 28' Garage 24' x 24' Storage Shed 24' x 15' Patio 36' x 26' Concrete Pad 50' x 30' w/ 40' 28' Driveway ( Alley Access)
For sale
$250,000
132 Garfield St, Stuart, NE 68780
3beds
3,216sqft
Single Family Residence
Built in 1974
0.73 Acres Lot
$242,800 Zestimate®
$78/sqft
$-- HOA
What's special
Spacious brick homeOne-level brick homeFull finished basementThree bathrooms
- 53 days
- 56
- 0
Zillow last checked:
Listing updated:
Listed by:
Kellyn Kilmurry 402-340-2990,
Stracke Land & Realty
Source: My State MLS,MLS#: 11935173
Facts & features
Interior
Bedrooms & bathrooms
- Bedrooms: 3
- Bathrooms: 3
- Full bathrooms: 3
Kitchen
- Features: Separate
Basement
- Area: 1500
Heating
- Electric, Radiant
Cooling
- Central
Appliances
- Included: Dishwasher, Disposal, Dryer, Refrigerator, Microwave, Oven, Washer
Features
- Flooring: Carpet, Linoleum, Vinyl
- Basement: Full,Unfinished,Bathrooms(1)
- Has fireplace: No
Interior area
- Total structure area: 3,216
- Total interior livable area: 3,216 sqft
- Finished area above ground: 1,716
Property
Parking
- Total spaces: 2
- Parking features: Attached
- Garage spaces: 2
Features
- Stories: 1
- Patio & porch: Patio
Lot
- Size: 0.73 Acres
Details
- Additional structures: Shed(s)
- Parcel number: 450018419
- Lease amount: $0
Construction
Type & style
- Home type: SingleFamily
- Architectural style: Ranch
- Property subtype: Single Family Residence
Materials
- Frame, Brick Siding
- Roof: Asphalt
Condition
- New construction: No
- Year built: 1974
Utilities & green energy
- Electric: Amps(0)
- Sewer: Community
- Water: Community
Community & HOA
HOA
- Has HOA: No
Location
- Region: Stuart
Financial & listing details
- Price per square foot: $78/sqft
- Tax assessed value: $177,930
- Annual tax amount: $3,590
- Date on market: 8/14/2026
- Date available: 08/05/2026
- Listing agreement: Exclusive
Estimated market value
$242,800
$231,000 - $255,000
$1,801/mo
Price history
| Date | Event | Price |
|---|---|---|
| 9/25/2026 | Listed for sale | $250,000$78/sqft |
Source: My State MLS #11935173 Report a problem | ||
| 9/4/2026 | Contingent | $250,000$78/sqft |
Source: My State MLS #11935173 Report a problem | ||
| 8/14/2026 | Listed for sale | $250,000$78/sqft |
Source: My State MLS #11935173 Report a problem | ||
Public tax history
| Year | Property taxes | Tax assessment |
|---|---|---|
| 2025 | $2,684 +3.7% | $177,930 +12.1% |
| 2024 | $2,588 -12.8% | $158,707 +7.5% |
| 2023 | $2,966 +11.6% | $147,589 +11.2% |
| 2022 | $2,658 +15.3% | $132,779 +12.2% |
| 2021 | $2,307 +3.5% | $118,343 +3.5% |
| 2020 | $2,228 -0.3% | $114,315 +0.9% |
| 2019 | $2,235 -7.1% | $113,259 -18.4% |
| 2017 | $2,406 +8% | $138,843 +9.8% |
| 2016 | $2,227 | $126,440 |
| 2015 | $2,227 -6.5% | $126,440 +0.7% |
| 2014 | $2,382 +9.1% | $125,580 +21.5% |
| 2011 | $2,183 +1.1% | $103,375 |
| 2010 | $2,159 -1.4% | $103,375 |
| 2009 | $2,189 | $103,375 |
Find assessor info on the county website
Monthly payment
Est. payment
Payment breakdown
Explore the cost of this home by adjusting the details. Changes won't be saved.Climate risks
Neighborhood: 68780

Similar homes
- $275,0003 bd3 ba2.2k sqft509 E 2nd St, Atkinson, NE 68713For Sale
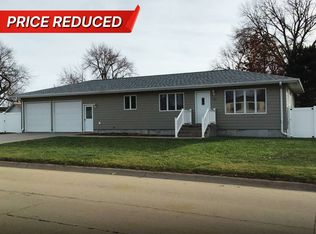 MLS ID #11664050, Kyle Connot, Stracke Land & Realty. My State MLS
 - $250,0004 bd3 ba2k sqft315 W State St, Atkinson, NE 68713For Sale
 MLS ID #11673435, Kellyn Kilmurry, Stracke Land & Realty. My State MLS
 - $220,0005 bd2 ba2.3k sqft301 E Pearl St, Atkinson, NE 68713For Sale
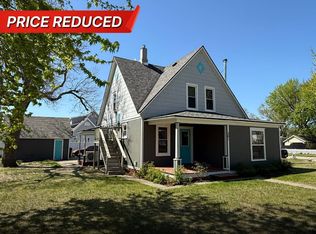 MLS ID #11684783, Kyle Connot, Stracke Land & Realty. My State MLS
 - $218,0003 bd2 ba1.6k sqft402 S Carberry St, Atkinson, NE 68713For Sale
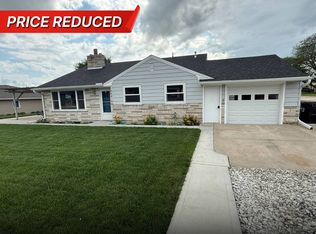 MLS ID #11858913, Kyle Connot, Stracke Land & Realty. My State MLS
