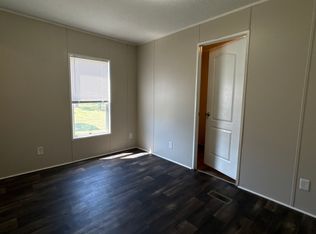
Summer Savings Celebration! Enjoy 2 Months FREE Site Rent + NO Application Fees! Offer expires 7/31/26! Act Fast! Restrictions apply. This home is coming soon! Step into comfort and convenience in this well-maintained home featuring vinyl flooring throughout for a clean, modern look and easy upkeep. The kitchen comes equipped with a refrigerator, stove, and dishwasher, offering a functional space for cooking and everyday living. The primary bedroom includes a private ensuite bathroom and a walk-in closet for added convenience and storage. Two additional bedrooms provide flexible space that can be used for guests, a home office, hobbies, or other household needs. With a practical layout and move-in-ready appeal, this home is a great opportunity you won't want to miss. Homes like this can go quickly-schedule your showing today before it's gone!
For sale
$44,999
132 Ginny Ln, Thomasville, GA 31792
3beds
--sqft
Manufactured Home
Built in 2022
-- sqft lot
$-- Zestimate®
$--/sqft
$-- HOA
What's special
Practical layoutVinyl flooring throughout
- 26 days |
- 168 |
- 5 |
Likely to sell faster than
Zillow last checked:
Listing updated:
Listed by:
Sean Bowers,
Pinetree Place
Source: My State MLS,MLS#: 11615438
Facts & features
Interior
Bedrooms & bathrooms
- Bedrooms: 3
- Bathrooms: 2
- Full bathrooms: 2
Features
- Has basement: No
- Has fireplace: No
Interior area
- Total structure area: 0
- Finished area above ground: 0
Property
Details
- On leased land: Yes
- Lease amount: $0
Construction
Type & style
- Home type: MobileManufactured
- Property subtype: Manufactured Home
Condition
- New construction: No
- Year built: 2022
Community & HOA
HOA
- Has HOA: No
Location
- Region: Thomasville
Financial & listing details
- Date on market: 7/2/2026
- Listing agreement: Exclusive
Sean Bowers
Sean Bowers
By pressing Contact Agent, you agree that the real estate professional identified above may call/text you about your search, which may involve use of automated means and pre-recorded/artificial voices. You don't need to consent as a condition of buying any property, goods, or services. Message/data rates may apply. You also agree to our Terms of Use. Zillow does not endorse any real estate professionals. We may share information about your recent and future site activity with your agent to help them understand what you're looking for in a home.
Estimated market value
Not available
Estimated sales range
Not available
Not available
Price history
| Date | Event | Price |
|---|---|---|
| 7/2/2026 | Listed for sale | $44,999 |
Source: My State MLS #11615438 Report a problem | ||
Public tax history
Tax history is unavailable.
Monthly payment
Climate risks
Neighborhood: 31792
Nearby schools
GreatSchools rating
- NAGarrison-Pilcher Elementary SchoolGrades: 1-2Distance: 2.4 mi
- 5/10Thomas County Middle SchoolGrades: 5-8Distance: 3.7 mi
- 7/10Thomas County Central High SchoolGrades: 9-12Distance: 3.4 mi
Schools provided by the listing agent
- District: 000000
Source: My State MLS. This data may not be complete. We recommend contacting the local school district to confirm school assignments for this home.
- $--3 bd2 ba924 sqft124 Ginny Ln #F512E46B3, Thomasville, GA 31792Off Market

- $--2 bd2 ba784 sqft124 Ginny Ln #RA105, Thomasville, GA 31792Off Market
- $9893 bd2 ba924 sqft124 Ginny Ln #GL132, Thomasville, GA 31792For Rent

- $--3 bd2 ba924 sqft124 Ginny Ln #4DC0E969B, Thomasville, GA 31792Off Market
- $--2 bd2 ba784 sqft124 Ginny Ln #HP116, Thomasville, GA 31792Off Market
- $--3 bd2 ba1.2k sqft124 Ginny Ln #NW116, Thomasville, GA 31792Off Market
- $47,776-- bd-- ba924 sqft124 Ginny Ln, Thomasville, GA 31792Off Market
- $44,9993 bd2 ba-- sqft141 Ginny Ln, Thomasville, GA 31792For Sale
Similar homes
- $44,9993 bd2 ba-- sqft120 Ginny Ln, Thomasville, GA 31792For Sale
 MLS ID #11866086, Sean Bowers, Pinetree Place. My State MLS
 - $44,9993 bd2 ba-- sqft141 Ginny Ln, Thomasville, GA 31792For Sale
 MLS ID #11526398, Sean Bowers, Pinetree Place. My State MLS
 - $34,9993 bd2 ba-- sqft162 Railway Ave, Thomasville, GA 31792For Sale
 MLS ID #11715393, Sean Bowers, Pinetree Place. My State MLS
 - $39,9993 bd2 ba-- sqft138 Braleigh Ln, Thomasville, GA 31792For Sale
 MLS ID #11899435, Sean Bowers, Azalea. My State MLS
 - $55,0003 bd2 ba1.4k sqft828 Fletcher St, Thomasville, GA 31792For SaleMLS ID #928965, Janese Williams. TABRMLS
- $60,5283 bd1 ba1k sqft625 Marshall St, Thomasville, GA 31792Active
 MLS ID #10778875, Lori Ann Brown, RealHome Services & Solutions. GAMLS
 - $55,0002 bd1 ba881 sqft515 Pine St, Thomasville, GA 31792For SaleMLS ID #926115, Angela Parrish. TABRMLS
- $24,9993 bd2 ba-- sqft145 Yellow Pine Ln, Ochlocknee, GA 31773For SaleMLS ID #11542823, Sean Bowers, Pine Grove. My State MLS
- $25,0002 bd1 ba744 sqft228 4th Ave, Thomasville, GA 31792For SaleMLS ID #927459, Emmanuel Jones. TABRMLS
- $25,9992 bd2 ba-- sqft4164 State Highway 84 E Lot X, Cairo, GA 39828For SaleMLS ID #11739886, Sean Bowers, Pinetree Place. My State MLS
- $49,8002 bd1 ba1.1k sqft138 9th St SW, Cairo, GA 39828For SaleMLS ID #928720, Melvin Darby. TABRMLS
