Very well maintained cape is located in the North Shore of New Haven and just a short distance to Tweed Airport, Lighthouse Park, all major highways, fine dining and local conveniences. Just minutes away from all that New Haven has to offer. This home offers you four bedrooms, 1 1/2 updated baths and a 2018 remodeled stainless steel appliance kitchen with recess lighting and ceiling fan. Steps away from the kitchen is a dining area with slider to a 14'x14' deck and lower level patio. There is an enclosed three season porch overlooking the private fenced rear yard and shed. On the second level are two more bedrooms and half bath. There are many recent updates throughout such as the newer air conditioning installed in 2019, roof in 2020 with solar panels and a newer generator with transfer switch which will remain. The electric was also upgraded to a 200 amp circuit breaker system. There are thermo insulated windows and the seller's will also be leaving a stand up freezer in the lower level. This home is a short distance from Tweed Airport and could be the perfect home for airline pilots or stewardesses
Sold for $360,000
$360,000
132 Girard Avenue, New Haven, CT 06512
4beds
1,458sqft
Single Family Residence
Built in 1950
6,534 Square Feet Lot
$396,300 Zestimate®
$247/sqft
$3,142 Estimated rent
Home value
$396,300
$376,000 - $416,000
$3,142/mo
Zestimate® history
Owner options
List your home for rent
$3,142/mo
Rent Zestimate®
Find your next renter with Zillow Rental Manager. Plus, with online applications, you can quickly screen prospective tenants – for free.
$3,142/mo
Rent Zestimate®
Refinance and save
$2,615/mo
Est. payment
Refinancing to a lower rate could help reduce your monthly payments and save thousands over the life of the loan.
$2,615/mo
Est. payment
Explore your selling options
Work with a Zillow partner agent
Leverage their expertise and Zillow's premium Showcase listings to get your home seen by more buyers.
Get startedList with your own agent
Get your home in front of millions of buyers by listing it on Zillow.
Learn how to do itSell it yourself
Take full control of how buyers see your home on Zillow by listing For Sale by Owner (FSBO).
List your homeWhat's special
Solar panelsEnclosed three season porchNew havenMajor highwaysTransfer switchCeiling fanNewer generator
Zillow last checked:
Listing updated:
Listed by:
Len Nicoletti 203-640-7172,
Coldwell Banker Realty 203-878-7424
Bought with:
Joey McVety Jr, RES.0820513
William Raveis Real Estate
Source: Smart MLS,MLS#: 24012683
Facts & features
Interior
Bedrooms & bathrooms
- Bedrooms: 4
- Bathrooms: 2
- Full bathrooms: 1
- 1/2 bathrooms: 1
Primary bedroom
- Features: Ceiling Fan(s), Hardwood Floor
- Level: Main
- Area: 162.63 Square Feet
- Dimensions: 11.7 x 13.9
Bedroom
- Features: Ceiling Fan(s), Hardwood Floor
- Level: Main
- Area: 124.12 Square Feet
- Dimensions: 10.7 x 11.6
Bedroom
- Features: Ceiling Fan(s), Wall/Wall Carpet
- Level: Upper
- Area: 140.8 Square Feet
- Dimensions: 11 x 12.8
Bedroom
- Features: Wall/Wall Carpet
- Level: Upper
- Area: 156.25 Square Feet
- Dimensions: 12.5 x 12.5
Bathroom
- Features: Tile Floor
- Level: Main
- Area: 56 Square Feet
- Dimensions: 7 x 8
Bathroom
- Level: Upper
- Area: 23.4 Square Feet
- Dimensions: 3.9 x 6
Dining room
- Features: Sliders, Hardwood Floor
- Level: Main
- Area: 112.86 Square Feet
- Dimensions: 6.6 x 17.1
Kitchen
- Features: Remodeled
- Level: Main
- Area: 140.36 Square Feet
- Dimensions: 11.6 x 12.1
Living room
- Features: Ceiling Fan(s), French Doors, Hardwood Floor
- Level: Main
- Area: 211.77 Square Feet
- Dimensions: 11.7 x 18.1
Heating
- Hot Water, Radiator, Zoned, Oil
Cooling
- Ceiling Fan(s), Central Air
Appliances
- Included: Gas Range, Refrigerator, Dishwasher, Washer, Dryer, Gas Water Heater, Water Heater
- Laundry: Lower Level
Features
- Doors: Storm Door(s)
- Windows: Thermopane Windows
- Basement: Full,Unfinished,Concrete
- Attic: Heated,Finished,Walk-up
- Has fireplace: No
Interior area
- Total structure area: 1,458
- Total interior livable area: 1,458 sqft
- Finished area above ground: 1,458
Property
Parking
- Parking features: None
Features
- Patio & porch: Enclosed, Porch, Deck, Patio
- Exterior features: Sidewalk, Rain Gutters, Lighting
- Fencing: Fenced,Full
- Waterfront features: Walk to Water
Lot
- Size: 6,534 Square Feet
- Features: Dry, Level, Cleared, Open Lot
Details
- Additional structures: Shed(s)
- Parcel number: 1235463
- Zoning: RS2
- Other equipment: Generator, Generator Ready
Construction
Type & style
- Home type: SingleFamily
- Architectural style: Cape Cod
- Property subtype: Single Family Residence
Materials
- Aluminum Siding
- Foundation: Block, Masonry
- Roof: Asphalt
Condition
- New construction: No
- Year built: 1950
Utilities & green energy
- Sewer: Public Sewer
- Water: Public
Green energy
- Energy efficient items: Doors, Windows
Community & HOA
Community
- Features: Near Public Transport, Medical Facilities, Park, Shopping/Mall, Tennis Court(s)
HOA
- Has HOA: No
Location
- Region: New Haven
Financial & listing details
- Price per square foot: $247/sqft
- Tax assessed value: $153,300
- Annual tax amount: $5,902
- Date on market: 7/19/2024
Price history
| Date | Event | Price |
|---|---|---|
| 7/12/2024 | Sold | $360,000+7.5%$247/sqft |
Source:  Smart MLS #24012683 Report a problem Smart MLS #24012683 Report a problem | ||
| 4/24/2024 | Listed for sale | $335,000+294.1%$230/sqft |
Source: Smart MLS #24012683 Report a problem | ||
| 4/17/2000 | Sold | $85,000-16.7%$58/sqft |
Source: Smart MLS #N166776 Report a problem | ||
| 7/19/1991 | Sold | $102,000$70/sqft |
Source: Public Record Report a problem | ||
Public tax history
| Year | Property taxes | Tax assessment |
|---|---|---|
| 2025 | $6,040 +2.3% | $153,300 |
| 2024 | $5,902 +3.5% | $153,300 |
| 2023 | $5,703 -6.4% | $153,300 |
| 2022 | $6,094 +22.3% | $153,300 +35% |
| 2021 | $4,982 +5.3% | $113,540 +5.3% |
| 2020 | $4,733 +2.1% | $107,870 |
| 2019 | $4,636 | $107,870 |
| 2018 | $4,636 +11.8% | $107,870 +0.7% |
| 2017 | $4,145 -6.1% | $107,170 +0.9% |
| 2016 | $4,412 | $106,190 |
| 2015 | $4,412 | $106,190 |
| 2014 | $4,412 +1.8% | $106,190 |
| 2013 | $4,333 +4.9% | $106,190 |
| 2012 | $4,129 -32.4% | $106,190 -23.7% |
| 2011 | $6,112 | $139,230 |
| 2010 | $6,112 +4% | $139,230 |
| 2009 | $5,877 +52.6% | $139,230 +52.6% |
| 2007 | $3,851 +8.4% | $91,238 +15.1% |
| 2006 | $3,554 +11.3% | $79,240 -1.9% |
| 2004 | $3,193 +2.6% | $80,780 |
| 2003 | $3,112 +13.7% | $80,780 +3.2% |
| 2000 | $2,737 | $78,300 |
Find assessor info on the county website
Neighborhood: East Shore
Nearby homes
- $401,2003 bd2 ba1.9k sqft5 Stewart St, New Haven, CT 06512Off Market
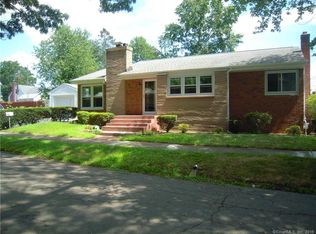
- $299,0003 bd1 ba912 sqft140 Girard Ave, New Haven, CT 06512Off Market
- $276,8002 bd1 ba832 sqft125 Girard Ave, New Haven, CT 06512Off Market
- $--7,840 Square Feet174 Burr St, E Haven, CT 06512Off Market
- $313,9003 bd1 ba1.1k sqft133 Girard Ave, New Haven, CT 06512Off Market
- $292,0001 bd2 ba1k sqft119 Girard Ave, New Haven, CT 06512Off Market
- $360,2003 bd1 ba1.6k sqft112 Girard Ave, New Haven, CT 06512Off Market
- $320,6003 bd1 ba960 sqft14 Stewart St, New Haven, CT 06512Off Market
Nearby schools
GreatSchools rating
- 6/10Nathan Hale SchoolGrades: PK-8Distance: 0.3 mi
- 1/10Wilbur Cross High SchoolGrades: 9-12Distance: 3.9 mi


Get pre-qualified for a loan
At Zillow Home Loans, we can pre-qualify you in as little as 5 minutes with no impact to your credit score.An equal housing lender. NMLS #10287.
Sell for more on Zillow
Get a Zillow Showcase℠ listing at no additional cost and you could sell for .
$396,300
2% more
+$7,926
With Zillow Showcase(estimated)
$404,226
- Connecticut
- New Haven County
- New Haven
- 06512
- East Shore
- 132 Girard Avenue
Nearby cities
Nearby neighborhoods
Nearby zip codes
Other New Haven Topics
