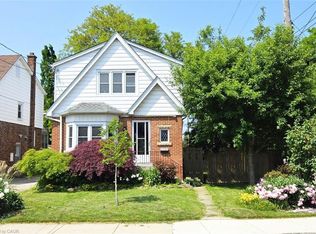
Opportunity knocks with this classic, lovingly care-for two storey, three-bedroom, 2.5-bathroom Westdale home! This property has everything you need for comfortable everyday living, including a finished basement featuring its own side entrance and a cozy family room addition with adjacent powder room and super convenient main floor laundry! The main floor offers a warm and inviting layout, with original hardwood floors, separate living and dining rooms and an updated kitchen. Upstairs are three bedrooms and a full bathroom, providing plenty of space to unwind. Parking is a breeze here, with a private side drive, so no more circling the block after a long day. This is absolutely prime Westdale, with Food Basics grocery and Westdale Village just steps away. Excellent schools including Westdale Secondary and Georges-P.-Vanier Secondary School are nearby. McMaster University is within walking distance plus easy access to public transportation and highway 403. Nature lovers will appreciate the beautiful Princess Point Trail just a short distance away. This one checks all the boxes. Book your showing before someone else scoops it up!
Sold for $765,000
C$765,000
132 Glen Rd, Hamilton, ON L8S 3M9
3beds
1,424sqft
Single Family Residence, Residential
Built in 1950
3,300 Square Feet Lot
$-- Zestimate®
C$537/sqft
C$2,626 Estimated rent
Home value
Not available
Estimated sales range
Not available
Not available
Owner options
List your home for rent
C$2,626/mo
Rent Zestimate®
Find your next renter with Zillow Rental Manager. Plus, with online applications, you can quickly screen prospective tenants – for free.
C$2,626/mo
Rent Zestimate®
Refinance and save
C$3,234/mo
Est. payment
Refinancing to a lower rate could help reduce your monthly payments and save thousands over the life of the loan.
C$3,234/mo
Est. payment
Explore your selling options
Work with a Zillow partner agent
Leverage their expertise and Zillow's premium Showcase listings to get your home seen by more buyers.
Get startedList with your own agent
Get your home in front of millions of buyers by listing it on Zillow.
Learn how to do itSell it yourself
Take full control of how buyers see your home on Zillow by listing For Sale by Owner (FSBO).
List your homeWhat's special
Cozy family room additionAdjacent powder roomWarm and inviting layoutOriginal hardwood floorsUpdated kitchenPrivate side drive
Zillow last checked:
Listing updated:
Listed by:
Julie Maue, Salesperson,
Judy Marsales Real Estate Ltd.,
Tom Fleming, Broker,
Judy Marsales Real Estate Ltd.
Source: ITSO,MLS®#: 40808207Originating MLS®#: Cornerstone Association of REALTORS®
Facts & features
Interior
Bedrooms & bathrooms
- Bedrooms: 3
- Bathrooms: 3
- Full bathrooms: 2
- 1/2 bathrooms: 1
- Main level bathrooms: 1
Other
- Level: Second
- Area: 144.96
- Dimensions: 12ft. 5in. x 12ft. 3in.
Bedroom
- Level: Second
- Area: 81.65
- Dimensions: 10ft. 8in. x 8ft. 10in.
Bedroom
- Level: Second
- Area: 81.65
- Dimensions: 10ft. 8in. x 8ft. 10in.
Bathroom
- Features: 2-Piece
- Level: Main
Bathroom
- Features: 4-Piece
- Level: Second
Bathroom
- Features: 3-Piece
- Level: Basement
Other
- Level: Basement
Dining room
- Level: Main
- Area: 91.32
- Dimensions: 10ft. 8in. x 9ft. 6in.
Family room
- Level: Main
- Area: 145.68
- Dimensions: 18ft. 3in. x 8ft. 8in.
Kitchen
- Level: Main
- Area: 99
- Dimensions: 11ft. 0in. x 9ft. 0in.
Laundry
- Level: Basement
Living room
- Level: Main
- Area: 187.88
- Dimensions: 17ft. 8in. x 11ft. 0in.
Recreation room
- Level: Basement
Heating
- Forced Air, Natural Gas
Cooling
- Central Air
Appliances
- Included: Instant Hot Water, Water Heater Owned, Dishwasher, Dryer, Refrigerator, Stove, Washer
- Laundry: In Basement
Features
- Water Meter, Work Bench
- Windows: Window Coverings
- Basement: Full,Finished
- Has fireplace: No
Interior area
- Total structure area: 1,942
- Total interior livable area: 1,424 sqft
- Finished area above ground: 1,424
- Finished area below ground: 518
Property
Parking
- Total spaces: 3
- Parking features: Other, Private Drive Single Wide
- Uncovered spaces: 3
Features
- Stories: 2
- Frontage type: North
- Frontage length: 33.00
Lot
- Size: 3,300 Square Feet
- Dimensions: 33 x 100
- Features: Urban, Rectangular, Greenbelt, Highway Access, Hospital, Library, Park, Place of Worship, Public Transit, Quiet Area, Rec./Community Centre, Schools
Details
- Additional structures: Shed(s)
- Parcel number: 174680047
- Zoning: CS1335
Construction
Type & style
- Home type: SingleFamily
- Property subtype: Single Family Residence, Residential
Materials
- Aluminum Siding, Brick, Shingle Siding, Stucco
- Foundation: Concrete Block
- Roof: Asphalt Shing
Condition
- 51-99 Years
- New construction: No
- Year built: 1950
Utilities & green energy
- Sewer: Sewer (Municipal)
- Water: Municipal-Metered
Community & HOA
Location
- Region: Hamilton
Financial & listing details
- Price per square foot: C$537/sqft
- Annual tax amount: C$5,928
- Date on market: 3/6/2026
- Inclusions: Dishwasher, Dryer, Refrigerator, Stove, Washer, Window Coverings, Built-In Cabinet In Powder Room, Bookshelf In Basement, All Electric Light Fixtures.
- Exclusions: Dining Room Chandelier, Microwave, Freezer In Basement
Price history
| Date | Event | Price |
|---|---|---|
| 6/26/2026 | Sold | C$765,000C$537/sqft |
Source: ITSO #40808207 Report a problem | ||
Public tax history
Tax history is unavailable.
Neighborhood: Westdale
Nearby homes
- C$---- bd-- ba-- sqft12 Paradise Rd N, Hamilton, ON L8S3S2Off Market
- C$---- bd-- ba-- sqft802 King St W #5, Hamilton, ON L8S1K1Off Market
- C$885,0004 bd3 ba1.8k sqft152 Glen Rd, Hamilton, ON L8S3N1Sold

- C$840,0003 bd2 ba1.3k sqft104 Glen Rd, Hamilton, ON L8S3M9Sold
- C$---- bd-- ba-- sqft802 King St W #3, Hamilton, ON L8S1K1Off Market
- C$---- bd-- ba-- sqft126 Glen Rd, Hamilton, ON L8S3M9Off Market
- C$---- bd-- ba-- sqft24 Macklin St N, Hamilton, ON L8S3S1Off Market
- C$--1 bd1 ba606 sqft90 Carling St #7, Hamilton, ON L8S1M9Off Market
Nearby schools
GreatSchools rating
No schools nearby
We couldn't find any schools near this home.
