Welcome to this beautiful 4 bedroom, 2.5 bath home in the desirable Glenbrook plan, thoughtfully designed to offer comfort, flexibility, and exceptional attention to detail for modern family living. Step into a warm and welcoming family room featuring recessed lighting and a cozy gas fireplace perfect for relaxing evenings or gathering with family and friends. This space flows effortlessly to the spacious wooden deck, complete with a retractable awning, creating the ideal setting for outdoor dining, entertaining, or simply enjoying a quiet morning coffee. The backyard offers a truly special setting, overlooking more than 17 acres of scenic walking paths and a private wooded common area that provides both beautiful views and a sense of privacy rarely found in a neighborhood setting. The kitchen is generously sized and well appointed, offering abundant countertop space and ample cabinetry to meet all your storage and cooking needs. Whether preparing everyday meals or hosting larger gatherings, this kitchen is designed to be both functional and inviting, with plenty of room to move and gather. The freshly painted dining room provides a warm, inviting atmosphere and generous space for a table of 12, ideal for everything from everyday meals to special celebrations. A spacious living room provides excellent flexibility and can easily be used as a home office, playroom, or additional entertaining space, allowing the home to adapt to your lifestyle. Upstairs, the primary suite serves as a true retreat, highlighted by a stunning cathedral ceiling that enhances the open and airy feel of the space. The suite features a large California style closet and a luxurious en-suite bathroom complete with a jacuzzi tub, walk in shower, and double vanity. For added comfort, the primary bedroom also includes its own separate Samsung air conditioning unit, allowing for personalized climate control year round. The additional bedrooms are all generously sized and thoughtfully designed. The second bedroom features beautiful cherry wood flooring and a large closet. The third bedroom offers two spacious closets, while the fourth bedroom also includes a large closet, ensuring ample storage throughout the home. Each bedroom is equipped with ceiling fans to enhance comfort in every season. The full unfinished basement offers endless possibilities for customization, whether you envision a home gym, recreation area, workshop, or future finished living space. It also provides direct access to a large covered back patio, expanding your outdoor living options and making it easy to enjoy the outdoors in any weather. This home is loaded with valuable upgrades and mechanical features, including an HVAC system enhanced with a Uvaire UV light and humidifier for improved air quality and comfort. The property is equipped with 200 amp electrical service and includes a Free2Move electric vehicle charging station for added convenience. A Generac 24 kW whole house generator provides peace of mind during any season, while a radon mitigation system adds an important layer of safety. Additional highlights include a convenient man door leading to the oversized two car garage, along with a large driveway that offers plenty of parking for guests and everyday use. Situated on a well maintained corner .32 acre lot, this home offers both privacy and space within a welcoming sidewalk community. perfect for evening strolls, outdoor activities, and enjoying a true neighborhood atmosphere. With its thoughtful layout, extensive features, and beautiful surroundings, this home is perfectly suited for both everyday living and creating lasting memories.
Sold for $520,000
Zillow last checked:
Listing updated:
Bought with:
Jennifer Mance, RS227745L
COLDWELL BANKER REALTY
Source: WPMLS,MLS#: 1746857 Originating MLS: West Penn Multi-List
Originating MLS: West Penn Multi-ListPrice history
| Date | Event | Price |
|---|---|---|
| 5/19/2026 | Sold | $520,000-5.5%$212/sqft |
Source:  WPMLS #1746857 Report a problem WPMLS #1746857 Report a problem | ||
| 5/12/2026 | Pending sale | $550,000$224/sqft |
Source: WPMLS #1746857 Report a problem | ||
| 4/17/2026 | Contingent | $550,000$224/sqft |
Source: WPMLS #1746857 Report a problem | ||
| 4/7/2026 | Listed for sale | $550,000$224/sqft |
Source: WPMLS #1746857 Report a problem | ||
Nearby homes
- $537,3004 bd4 ba-- sqft130 Glenbrook Dr, Cranberry Township, PA 16066Off Market
- $543,1004 bd4 ba-- sqft129 Glenbrook Dr, Cranberry Township, PA 16066Off Market
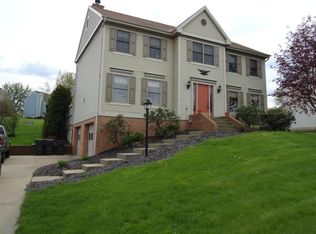
- $497,5004 bd2 ba2.3k sqft134 Glenbrook Dr, Cranberry Township, PA 16066Off Market
- $563,900-- bd-- ba-- sqft131 Glenbrook Dr, Cranberry Township, PA 16066Off Market


Get pre-qualified for a loan
At Zillow Home Loans, we can pre-qualify you in as little as 5 minutes with no impact to your credit score.An equal housing lender. NMLS #10287.
Sell for more on Zillow
Get a Zillow Showcase℠ listing at no additional cost and you could sell for .
$521,700
2% more
+$10,434
With Zillow Showcase(estimated)
$532,134
