Skip main navigation
Off market
  • $475,400

    132 Glengrove Lane Hartford - Lot 47, Murrells Inlet, SC 29576

    3beds
    2,224sqft
    Single Family Residence
    Built in 2021
    6,969 Square Feet Lot
    $475,400 Zestimate®
    $214/sqft
    $2,889 Estimated rent

    Home value

    $475,400

    $447,000 - $509,000

    $2,889/mo

    Zestimate® history
    Loading
    Loading...

    Owner options

    List your home for rent

    $2,889/mo

    Rent Zestimate®

    Find your next renter with Zillow Rental Manager. Plus, with online applications, you can quickly screen prospective tenants – for free.

    Learn more

    $2,889/mo

    Rent Zestimate®

    Refinance and save

    $2,753/mo

    Est. payment

    Refinancing to a lower rate could help reduce your monthly payments and save thousands over the life of the loan.

    See today's rates

    $2,753/mo

    Est. payment

    Explore your selling options

    Work with a Zillow partner agent

    Leverage their expertise and Zillow's premium Showcase listings to get your home seen by more buyers.

    Get started

    List with your own agent

    Get your home in front of millions of buyers by listing it on Zillow.

    Learn how to do it

    Sell it yourself

    Take full control of how buyers see your home on Zillow by listing For Sale by Owner (FSBO).

    List your home

    What's special

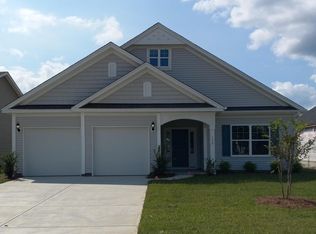
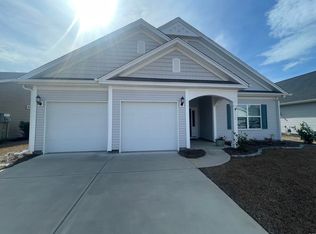
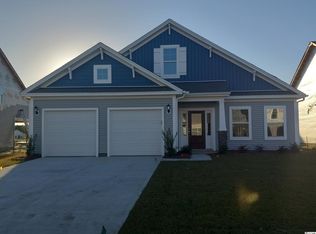
    Take advantage of Pre-construction Pricing for a SHORT time!! ---TO BE BUILT--- Hartford plan-You choose the home site! Community Construction starting this month. We will have model to view April/May. Earliest to be built home is now October. Enjoy life living near the beach, The Marsh Walk, Brookgreen Gardens and several golf courses in this well appointed, affordable home in Murrell's Inlet. Evans Park is so conveniently located within the International Club making it just a few minutes to 3 grocery stores, 5-10 minutes to oodles of restaurants, 10 minutes to Garden City beach and the Marsh Walk with tons of food and great music!! The Hartford 2 story home is so open and airy! 12' high ceilings in your kitchen and dining room with decorative painted beams across the ceilings! Through the gracious arch enter your bright & spacious family room with vaulted ceilings. Add a corner fireplace for added ambiance. Walk out to your included 11' x 18' covered rear porch now opens up the outdoor living for you too!! Add the porch fireplace for extended use in the cooler months! Convenient Dual Primary Suites on the main floor!! Both with vaulted ceilings! With the 2168 Heated sq ft, you'll have plenty of room to entertain in the large family room, spacious kitchen and a formal dining room! A bonus room upstairs could be a guest suite if you prefer it the have its own bathroom! Extra storage under the staircase for all of that extra stuff we have. Long laundry room has an option of upper and lower cabinetry for even more storage in this home!! Just some of the Hartford plan Included Features: Stainless Steel appliances, Staggered height cabinets with large crown molding, granite counter tops, Luxury Vinyl Plank flooring from front door to back door in main common spaces, comfort-height vanity with drawer stack in Primary baths, framed mirrors in all baths, double racked closet in Primary closet, Radiant Barrier Roof Sheathing to keep out the heat of the sun's rays, a Lenox HVAC System designed and tested by independent 3rd Party, R-38 Attic Insulation, and a Rinnai Tankless hot Water Heater that you'll appreciate when you receive your lower monthly power bill. A built in lawn irrigation system is included and will save you thousands of dollars in upfront costs and you wont have to drag a hose around to keep your lawn alive. Because we care, we hire 3rd party quality inspections for your home. Our home is Healthier for you and the environment with our low VOC cabinets, carpeting and paints. Evans Park is a natural Gas community. With so many included features and all that we do, you'll see why we were named America's Best Builder more than once! This is a To Be Built listing with choices and upgrade decisions to be made by the purchaser to the the style and colors they desire. You choose the home site and then the structural and design options depending on what you prefer. Base price includes a generous amount of included features and you may choose to build yours differently and some options would be upgraded selections at an additional cost. Photos are of a similar Hartford. See sales representative for further details. Homesite premiums may apply.

    This property is off market, which means it's not currently listed for sale or rent on Zillow. This may be different from what's available on other websites or public sources.

    Zillow last checked:

    Listing updated:

    Listed by:

    Bonnie Finelli 843-796-0363,

    Carolina One Real Estate GS

    Bought with:

    Jerry Pinkas Team

    Jerry Pinkas R E Experts

    Source: CCAR,MLS#: 2110557MLS Logo

    Facts & features

    Interior

    Bedrooms & bathrooms
    • Bedrooms: 3
    • Bathrooms: 3
    • Full bathrooms: 2
    • 1/2 bathrooms: 1
    Rooms
    • Room types: Bonus Room, Foyer, Utility Room
    Primary bedroom
    • Features: Main Level Master, Walk-In Closet(s)
    Primary bedroom
    • Dimensions: 16 x 14.4
    Primary bathroom
    • Features: Dual Sinks, Garden Tub/Roman Tub, Separate Shower
    Dining room
    • Features: Beamed Ceilings, Separate/Formal Dining Room, Kitchen/Dining Combo
    Family room
    • Features: Vaulted Ceiling(s)
    Great room
    • Dimensions: 19.4 x15.8
    Kitchen
    • Features: Breakfast Bar, Breakfast Area, Kitchen Island, Stainless Steel Appliances, Solid Surface Counters
    Other
    • Features: Bedroom on Main Level, Entrance Foyer
    Heating
    • Central, Electric, Gas
    Cooling
    • Central Air
    Appliances
    • Included: Dishwasher, Disposal, Microwave, Range
    • Laundry: Washer Hookup
    Features
    • Split Bedrooms, Breakfast Bar, Bedroom on Main Level, Breakfast Area, Entrance Foyer, Kitchen Island, Stainless Steel Appliances, Solid Surface Counters
    • Flooring: Carpet, Tile, Vinyl
    • Doors: Insulated Doors
    • Windows: Storm Window(s)
    Interior area
    • Total structure area: 2,720
    • Total interior livable area: 2,224 sqft

    Property

    Parking
    • Total spaces: 4
    • Parking features: Attached, Garage, Two Car Garage, Garage Door Opener
    • Attached garage spaces: 2
    Features
    • Levels: One and One Half
    • Stories: 1.5
    • Patio & porch: Rear Porch
    • Exterior features: Sprinkler/Irrigation, Porch
    • On waterfront: Yes
    • Waterfront features: Pond
    Lot
    • Size: 6,969 Square Feet
    • Features: Lake Front, Pond on Lot, Rectangular, Rectangular Lot
    Details
    • Additional parcels included: ,
    • Parcel number: 46315030093
    • Zoning: RES
    • Special conditions: None

    Construction

    Type & style
    • Home type: SingleFamily
    • Architectural style: Ranch
    • Property subtype: Single Family Residence
    Materials
    • Brick Veneer, Masonry, Vinyl Siding
    • Foundation: Slab
    Condition
    • Never Occupied
    • New construction: Yes
    • Year built: 2021

    Utilities & green energy

    • Water: Public
    • Utilities for property: Electricity Available, Natural Gas Available, Phone Available, Sewer Available, Underground Utilities, Water Available
    Green energy
    • Energy efficient items: Doors, Windows

    Community & HOA

    Community
    • Features: Golf Carts OK, Long Term Rental Allowed
    • Security: Smoke Detector(s)
    • Subdivision: Evans Park
    HOA
    • Has HOA: Yes
    • Amenities included: Owner Allowed Golf Cart, Owner Allowed Motorcycle, Pet Restrictions
    • Services included: Association Management, Common Areas, Legal/Accounting, Trash
    • HOA fee: $61 monthly
    Location
    • Region: Murrells Inlet

    Financial & listing details

    • Price per square foot: $214/sqft
    • Date on market: 5/12/2021
    • Listing terms: Cash,Conventional,FHA,VA Loan
    • Electric utility on property: Yes

    Price history

    DateEventPrice
    9/24/2021Sold$377,050$170/sqft
    Source: CCAR #2110557 Report a problem
    5/12/2021Pending sale$377,050$170/sqft
    Source: CCAR #2110557 Report a problem

    Public tax history

    Tax history is unavailable.

    Neighborhood: 29576

    Nearby schools

    GreatSchools rating
    Schools provided by the listing agent
    • Elementary: Saint James Elementary School
    • Middle: Saint James Middle School
    • High: Saint James High School

    Source: CCAR. This data may not be complete. We recommend contacting the local school district to confirm school assignments for this home.

    Get pre-qualified for a loan
    At Zillow Home Loans, we can pre-qualify you in as little as 5 minutes with no impact to your credit score.

    An equal housing lender. NMLS #10287.

    Sell for more on Zillow
    Get a Zillow Showcase℠ listing at no additional cost and you could sell for .
    $475,400
    2% more
    +$9,508
    With Zillow Showcase(estimated)
    $484,908