Welcome to this country living 3-bedroom, 1-bath home offering a spacious living area/den with a gas fireplace that can be converted to wood-burning. Appliances will remain with the home. Enjoy the comfort of central air and central heat, along with a detached carport for added convenience and shed outside for the your extra storage. Situated on almost an acre in a quiet neighborhood, this property offers a peaceful setting just outside the city limits while still being close to shopping, stores, and everyday conveniences.
Sold
Price Unknown
132 Glenmor Dr #1, Jonesboro, LA 71251
3beds
1,335sqft
Site Build, Residential
Built in 1978
0.81 Acres Lot
$123,000 Zestimate®
$--/sqft
$947 Estimated rent
Home value
$123,000
Estimated sales range
Not available
$947/mo
Zestimate® history
Owner options
List your home for rent
$947/mo
Rent Zestimate®
Find your next renter with Zillow Rental Manager. Plus, with online applications, you can quickly screen prospective tenants – for free.
$947/mo
Rent Zestimate®
Refinance and save
Refinancing to a lower rate could help reduce your monthly payments and save thousands over the life of the loan.
Explore your selling options
Work with a Zillow partner agent
Leverage their expertise and Zillow's premium Showcase listings to get your home seen by more buyers.
Get startedList with your own agent
Get your home in front of millions of buyers by listing it on Zillow.
Learn how to do itSell it yourself
Take full control of how buyers see your home on Zillow by listing For Sale by Owner (FSBO).
List your homeWhat's special
Almost an acreDetached carportGas fireplace
Zillow last checked:
Listing updated:
Listed by:
Barbara Listle,
Coldwell Banker Group One Realty
Bought with:
Rick Burch
Harrison Lilly
Source: NELAR,MLS#: 217738
Facts & features
Interior
Bedrooms & bathrooms
- Bedrooms: 3
- Bathrooms: 1
- Full bathrooms: 1
- Main level bathrooms: 1
- Main level bedrooms: 3
Primary bedroom
- Description: Floor: Carpet
- Level: First
Bedroom
- Description: Floor: Carpet
- Level: First
Bedroom 1
- Description: Floor: Carpet
- Level: First
Bedroom 2
- Description: Floor: N/A
Bedroom 3
- Description: Floor: N/A
Dining room
- Description: Floor: Carpet
- Level: First
Family room
- Description: Floor: Carpet
- Level: First
Kitchen
- Description: Floor: Ceramic
- Level: First
Living room
- Description: Floor: Carpet
- Level: First
Office
- Description: Floor: N/A
- Level: Zero
Heating
- Central
Cooling
- Central Air
Appliances
- Included: Dishwasher, Disposal, Refrigerator, Microwave, Range Hood, Electric Range, Gas Water Heater
- Laundry: Washer/Dryer Connect
Features
- Walk-In Closet(s)
- Windows: Double Pane Windows, Shades, Curtains, Drapes
- Has fireplace: Yes
- Fireplace features: Gas Log, Family Room
Interior area
- Total structure area: 1,619
- Total interior livable area: 1,335 sqft
Property
Parking
- Total spaces: 1
- Parking features: Garage - Attached
- Attached garage spaces: 1
Features
- Levels: One
- Stories: 1
- Patio & porch: Covered Patio, Other
- Fencing: None
- Waterfront features: None
Lot
- Size: 0.81 Acres
- Features: Cleared
Details
- Additional structures: Shed(s)
- Parcel number: 0070002440ID: 21056
Construction
Type & style
- Home type: SingleFamily
- Architectural style: Other
- Property subtype: Site Build, Residential
Materials
- Vinyl Siding
- Foundation: Slab
- Roof: Asphalt Shingle
Condition
- Year built: 1978
Utilities & green energy
- Electric: Electric Company: Entergy
- Gas: Available, Gas Company: Atmos
- Sewer: Public Sewer
- Water: Public, Electric Company: TOWN OF JONESBORO
- Utilities for property: Natural Gas Available
Community & HOA
Community
- Security: Smoke Detector(s)
- Subdivision: South Highland Sub
HOA
- Has HOA: No
- Amenities included: None
- Services included: None
Location
- Region: Jonesboro
Financial & listing details
- Date on market: 1/16/2026
Price history
| Date | Event | Price |
|---|---|---|
| 6/2/2026 | Sold | -- |
Source:  NELAR #217738 Report a problem NELAR #217738 Report a problem | ||
| 5/2/2026 | Pending sale | $125,000$94/sqft |
Source: NELAR #217738 Report a problem | ||
| 4/27/2026 | Listed for sale | $125,000$94/sqft |
Source: NELAR #217738 Report a problem | ||
| 4/14/2026 | Pending sale | $125,000$94/sqft |
Source: NELAR #217738 Report a problem | ||
| 1/16/2026 | Listed for sale | $125,000$94/sqft |
Source: NELAR #217738 Report a problem | ||
Public tax history
Tax history is unavailable.
Neighborhood: 71251
Nearby homes
- $---- bd-- ba-- sqft140 Glenmor Dr, Jonesboro, LA 71251Sold

- $---- bd-- ba-- sqft121 Glenmor Dr, Jonesboro, LA 71251Sold

- $--4.44 Acres348 & 360 Northlake Dr, Jonesboro, LA 71251Sold
- $195,000-- sqft1 Little Dipper Ln, Jonesboro, LA 71251Lot/Land
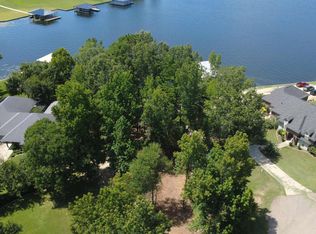
- $17,000-- bd-- ba-- sqft418 Allen Ave, Jonesboro, LA 71251Off Market
- $99,600-- bd-- ba-- sqft220 Jimmie Davis Blvd, Jonesboro, LA 71251Off Market
- $105,400-- bd-- ba-- sqft306 Jimmie Davis Blvd, Jonesboro, LA 71251Off Market
- $107,900-- bd-- ba-- sqft216 Jimmie Davis Blvd, Jonesboro, LA 71251Off Market
Nearby schools
GreatSchools rating
- 3/10Southside Elementary SchoolGrades: PK-5Distance: 1.1 mi
- 4/10Jonesboro-Hodge Middle SchoolGrades: 6-8Distance: 0.6 mi
- 3/10Jonesboro-Hodge High SchoolGrades: 9-12Distance: 0.4 mi
Schools provided by the listing agent
- Elementary: Jonesboro-Hodge Elementary Schoo
- Middle: Jonesboro Hodge
- High: Jonesboro Hodge
Source: NELAR. This data may not be complete. We recommend contacting the local school district to confirm school assignments for this home.
Sell for more on Zillow
Get a Zillow Showcase℠ listing at no additional cost and you could sell for .
$123,000
2% more
+$2,460
With Zillow Showcase(estimated)
$125,460
- Louisiana
- Jackson Parish
- Jonesboro
- 71251
- 132 Glenmor Dr Unit 1
Nearby cities
Nearby zip codes
Other Jonesboro Topics
