Skip main navigation
For sale
  • Price cut: $250K (7/2)
    $4,995,000

    132 Glover St, Sag Harbor, NY 11963

    3beds
    2,500sqft
    Loading
    Single Family Residence
    Built in ----
    -- sqft lot
    $4,656,300 Zestimate®
    $1,998/sqft
    $-- HOA

    What's special

    Floor-to-ceiling windowsBeautifully renovated traditional residenceLush privacy hedgeExposed wood beamsWelcoming entry foyerDedicated laundry roomIntegrated storage
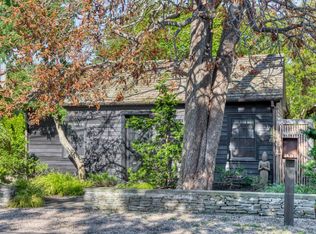
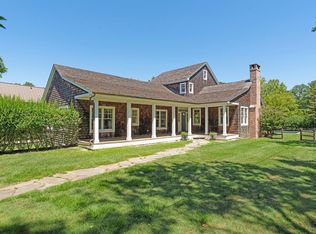
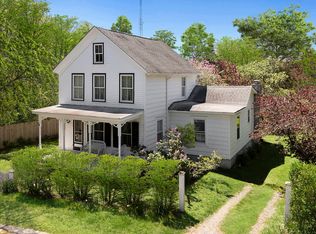
    Abutting a 9 acre+/- reserve and positioned along one of Sag Harbor's most coveted streets, 132 Glover Street is a beautifully renovated traditional residence offering 2,500 SF+/- of thoughtfully designed interiors, including 3 bedrooms and 2 full and 1 half bathrooms. The home features a 15' x 32' heated gunite pool, a charming studio with 1 full bathroom, and meticulously landscaped grounds set on 0.67 acres+/-. With timeless finishes and artisanal craftsmanship, this residence combines classic appeal with modern comforts—offering a rare opportunity to expand and elevate the estate in one of Sag Harbor's most desirable locations.Positioned for both privacy and convenience, the home is moments from the heart of Sag Harbor Village. Enjoy quick access to Haven's Beach just 1.4 miles+/- away, and Foster Memorial Town Beach 3.1 miles+/- away. Travel is effortless with the Sag Harbor Jitney Stop at 0.7 miles+/-, the Bridgehampton LIRR at 4.7 miles+/-, and East Hampton Airport just 5.2 miles+/- from the property.The 3 bedroom, 2 full and 1 half bathroom main residence highlights natural materials and thoughtful craftsmanship. Wide plank antique pine-wood floors, vaulted shiplap ceilings, exposed wood beams, and floor-to-ceiling windows define the warm, luminous interior. Sliding glass doors and French doors connect each space seamlessly to the outdoors, offering exceptional indoor/outdoor flow. Custom millwork, recessed and pendant lighting, and a wood-burning fireplace with built-in firewood storage further elevate the living spaces.The first level opens with a welcoming entry foyer and transitions into a gourmet eat-in kitchen designed for both functionality and style. Anchored by a concrete center island with bar seating, the kitchen features custom cabinetry, open shelving, and an impressive pendant fixture. The open breakfast area seats 6+ guests and connects to the outdoors through a floor-to-ceiling sliding glass door. The adjacent living room includes multiple seating areas centered around a custom fireplace, perfect for year-round entertaining. A well-appointed powder room and integrated storage complete this floor.The second level features a spacious primary bedroom with vaulted ceilings, abundant natural light, and a thoughtfully selected pendant light fixture. The primary bathroom offers a walk-in glass-enclosed shower accented by subtle gold finishes. Two additional guest bedrooms share a well-appointed bathroom, providing both privacy and comfort for family or visitors. A centrally located lounge area, highlighted by a large floor-to-ceiling window, creates a peaceful, relaxed atmosphere. A dedicated laundry room adds convenience to this thoughtfully designed level.The home is equipped with advanced mechanicals, including geothermal heating and cooling, radiant heated floors, solar panels, and 3 distinct HVAC zones. The property is serviced by municipal water and a private septic system, with gas fuel and central air conditioning ensuring effortless modern convenience.The 15' x 32' heated gunite pool, bordered by smooth concrete coping and a lush privacy hedge, anchors the home's resort-style outdoor living. Multiple dedicated spaces for entertaining include a dining table for 10+ guests, a picnic table for 4+, an outdoor BBQ, outdoor shower, firepit, and a nearby shed for storage. Just beyond, a charming rectangular kitchen garden offers the perfect setting to grow fresh herbs and vegetables for al-fresco dinners or cozy home-cooked meals. Its central garden bed is divided into neat rows, bordered by gravel pathways, with a rustic wooden table set at the foot of the garden—ideal for quiet morning coffee, evening drinks, or gathering with friends after tending the day's harvest. The separate studio offers a peaceful retreat, featuring vaulted shiplap ceilings, abundant natural light, and dedicated areas for lounging, remote work, or creative pursuits. It includes a full bathroom and a cozy firepit area that provides a tranquil spot for relaxation within this private compound.Set on one of Sag Harbor's most sought-after streets, the property offers not only a beautifully finished home but also the flexibility to evolve with your needs over time. 132 Glover Street delivers every element of an exceptional Sag Harbor lifestyle—architectural integrity, advanced systems, serene surroundings, and ideal proximity to the village and beaches. Elegant yet livable, efficient yet timeless, this is a rare opportunity to own a fully realized Hamptons home with enduring appeal.
    413 days
    |
    888
    |
    35
    |

    Zillow last checked:

    Listed by:

    Parallel Real Estate 631-726-0840,

    Sam Kelly - Real Estate Sales Person 631-478-2822

    Source: Out East,MLS#: 389081

      Facts & features

      Interior

      Bedrooms & bathrooms
      • Bedrooms: 3
      • Bathrooms: 4
      • Full bathrooms: 3
      • 1/2 bathrooms: 1
      Rooms
      • Room types: Laundry
      Cooling
      • Central Air
      Features
      • Basement: No
      • Has fireplace: Yes
      Interior area
      • Total structure area: 2,500
      • Total interior livable area: 2,500 sqft

      Property

      Parking
      • Parking features: None
      Features
      • Stories: 2
      • Has private pool: Yes
      Details
      • Parcel number: 0903002000100034001

      Construction

      Type & style
      • Home type: SingleFamily
      • Property subtype: Single Family Residence
      Condition
      • New construction: No

      Community & HOA

      Location
      • Region: Sag Harbor

      Financial & listing details

      • Price per square foot: $1,998/sqft
      • Tax assessed value: $1,704,500
      • Date on market: 6/3/2025
      • Lease term: Contact For Details

        Estimated market value

        $4,656,300

        $4.42M - $4.89M

        $8,754/mo

        Price history

        DateEventPrice
        7/2/2026Price change$4,995,000-4.8%$1,998/sqft
        Source: Out East #389081 Report a problem
        11/26/2025Price change$5,245,000-4.5%$2,098/sqft
        Source: Out East #389081 Report a problem
        6/3/2025Listed for sale$5,495,000+11%$2,198/sqft
        Source: Out East #389081 Report a problem
        5/11/2025Listing removed$4,950,000$1,980/sqft
        Source: Out East #387086 Report a problem
        3/11/2025Listed for sale$4,950,000-9.9%$1,980/sqft
        Source: Out East #387086 Report a problem
        4/10/2023Listing removed--
        Source: Douglas Elliman Report a problem
        2/9/2023Listed for sale$5,495,000-8.3%$2,198/sqft
        Source: Douglas Elliman #369314 Report a problem
        12/12/2022Listing removed--
        Source: Out East Report a problem
        12/12/2022Price change$5,995,000+9.1%$2,398/sqft
        Source: Out East #369625 Report a problem
        11/17/2022Price change$5,495,000-8.3%$2,198/sqft
        Source: Douglas Elliman #369314 Report a problem
        10/18/2022Listed for sale$5,995,000+87.3%$2,398/sqft
        Source: Douglas Elliman #369314 Report a problem
        9/11/2020Sold$3,200,000-4.5%$1,280/sqft
        Source: Agent Provided Report a problem
        6/26/2020Pending sale$3,350,000$1,340/sqft
        Source: Compass #351933 Report a problem
        5/25/2020Listed for sale$3,350,000+98.8%$1,340/sqft
        Source: Compass #351933 Report a problem
        5/25/2020Listing removed$70,000$28/sqft
        Source: Bridgehampton #103802 Report a problem
        5/4/2020Price change$70,000+16.7%$28/sqft
        Source: Bridgehampton #103802 Report a problem
        11/19/2019Listed for rent$60,000+50%$24/sqft
        Source: Bridgehampton #103802 Report a problem
        12/29/2017Sold$1,685,000-15.5%$674/sqft
        Source: Public Record Report a problem
        10/7/2017Pending sale$1,995,000$798/sqft
        Source: Sotheby's International Realty #55155 Report a problem
        10/7/2017Listed for sale$1,995,000$798/sqft
        Source: Sotheby's International Realty #55155 Report a problem
        1/12/2017Listing removed$1,995,000$798/sqft
        Source: Sotheby's International Realty - Southampton Brokerage #0057089 Report a problem
        8/4/2016Listing removed$40,000$16/sqft
        Source: Sotheby's International Realty - East Hampton Brokerage #0046491 Report a problem
        8/4/2016Listed for sale$1,995,000+308%$798/sqft
        Source: Sotheby's International Realty - Southampton Brokerage #0057089 Report a problem
        12/17/2015Price change$40,000+700%$16/sqft
        Source: Sotheby's International Realty - East Hampton Brokerage #0046491 Report a problem
        8/22/2015Listed for rent$5,000$2/sqft
        Source: Sotheby's International Realty - East Hampton Brokerage #0046491 Report a problem
        3/4/2002Sold$489,000+226%$196/sqft
        Source: Public Record Report a problem
        7/5/2000Sold$150,000$60/sqft
        Source: Public Record Report a problem

        Public tax history

        YearProperty taxesTax assessment
        2025-- $1,704,500
        2024-- $1,704,500
        2023-- $1,704,500
        2022-- $1,704,500 +0.9%
        2021-- $1,689,800
        2020-- $1,689,800 +3.7%
        2019-- $1,629,800 +26.7%
        2018-- $1,285,900 +20.4%
        2017$6,369 $1,067,800
        2016-- $1,067,800
        2015-- $1,067,800
        2014-- $1,067,800
        2013-- $1,067,800
        2012-- $1,067,800 +0.8%
        2011-- $1,059,700 +16.9%
        2007$4,248 +19%$906,300 +67.2%
        2005$3,570 -11.9%$541,976 +5345.9%
        2004$4,054 +8.4%$9,952
        2003$3,741 +40.6%$9,952 +27.4%
        2002$2,660 +59.6%$7,812 +48.4%
        2001$1,666 +8.7%$5,264
        2000$1,533 $5,264
        Find assessor info on the county website

        Monthly payment

        Estimated monthly payment$1,822
        All calculations are estimates and provided by Zillow, Inc. for informational purposes only. Actual amounts may vary.
        HOA fees may include property taxes on listings classified as Co-Ops. Contact the listing agent and/or owner for fee details.
        Mortgage interest rates are dependent on a number of factors, including credit score, down payment, and repayment length. Interest rate data provided by Zillow Group Marketplace, Inc. as of 1/1/1970 from various mortgage lenders with which we have lead or other similar arrangements; the Estimated Payment is an average of those rates.
        See how much you could borrow to make a competitive offer.

        Climate risks

        Neighborhood: 11963

        Getting around

        42 / 100
        Car-Dependent
        48 / 100
        Somewhat Bikeable

        Nearby schools

        GreatSchools rating

        A local agent can set up tours, give advice and negotiate with sellers.

        Browse local experts

        Similar homes