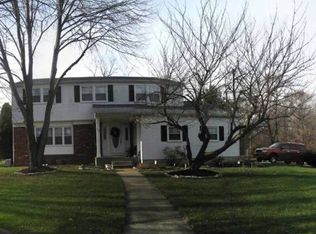
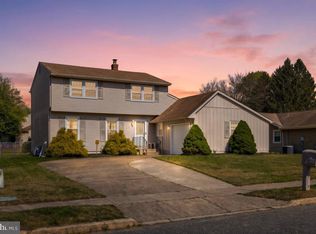
Nestled in Washington Township's highly sought-after Wedgewood community, this 4-bedroom, 3-full-bath home doesn't come available often! You're minutes from the golf course and all the neighborhood conveniences — ShopRite, Sprouts, restaurants, schools, and Washington Lake Park — yet tucked away on a private lot backing to public land, offering the perfect blend of peace, privacy, and convenience. What truly sets this home apart is the addition built 12 years ago: a spacious first-floor primary suite with two large closets and a full bathroom — ideal as an in-law suite. The kitchen has been tastefully renovated and opened up to create a more open-concept first floor, featuring newer appliances and granite countertops. Upstairs, the carpets are brand new, just replaced. The colonials in this area are wonderful, but they often come with hefty electric bills. Not this gem — solar panels offset your electric usage, making this find even more affordable to own. Move-in ready and priced to move — come see it before it's gone! Solar bill is $48 per month. Electric bill ranges between $50 - $200 max per month
Pending
Price cut: $10K (8/13)
$465,000
132 Golfview Dr, Sewell, NJ 08080
4beds
2,184sqft
Single Family Residence
Built in 1976
9,148 Square Feet Lot
$463,800 Zestimate®
$213/sqft
$-- HOA
What's special
Two large closetsOpen-concept first floorSpacious first-floor primary suiteNewer appliancesGranite countertops
- 38 days
- 2,154
- 110
Likely to sell faster than
Zillow last checked:
Listing updated:
Listed by:
Nick Gaspari 856-885-3792,
Soleil Sotheby's International Realty
Source: Bright MLS,MLS#: NJGL2076334
Facts & features
Interior
Bedrooms & bathrooms
- Bedrooms: 4
- Bathrooms: 3
- Full bathrooms: 3
- Main level bathrooms: 3
- Main level bedrooms: 4
Basement
- Area: 0
Heating
- Central, Natural Gas
Cooling
- Central Air, Natural Gas
Appliances
- Included: Gas Water Heater
Features
- Has basement: No
- Number of fireplaces: 1
- Fireplace features: Gas/Propane
Interior area
- Total structure area: 2,184
- Total interior livable area: 2,184 sqft
- Finished area above ground: 2,184
- Finished area below ground: 0
Property
Parking
- Total spaces: 3
- Parking features: Garage Faces Front, Inside Entrance, Attached, Off Street, Driveway
- Attached garage spaces: 1
- Uncovered spaces: 2
Accessibility
- Accessibility features: Other
Features
- Levels: Two
- Stories: 2
- Pool features: None
Lot
- Size: 9,148 Square Feet
- Dimensions: 75 x 122 IRR
- Features: Adjoins - Open Space, Adjoins - Public Land
Details
- Additional structures: Above Grade, Below Grade
- Parcel number: 1800054 0400031
- Zoning: PR1
- Special conditions: Standard
Construction
Type & style
- Home type: SingleFamily
- Architectural style: Colonial
- Property subtype: Single Family Residence
Materials
- Vinyl Siding, Brick Veneer
- Foundation: Slab
- Roof: Asphalt
Condition
- New construction: No
- Year built: 1976
- Major remodel year: 2014
Utilities & green energy
- Sewer: Public Sewer
- Water: Public
Community & HOA
Community
- Subdivision: Wedgewood
HOA
- Has HOA: No
Location
- Region: Sewell
- Municipality: WASHINGTON TWP
Financial & listing details
- Price per square foot: $213/sqft
- Tax assessed value: $240,100
- Annual tax amount: $9,262
- Date on market: 7/25/2026
- Listing agreement: Exclusive Right To Sell
- Listing terms: Cash,Conventional,FHA,VA Loan
- Inclusions: Washer, Dryer, Refrigerator
- Ownership: Fee Simple
Estimated market value
$463,800
$441,000 - $487,000
$3,452/mo
Price history
| Date | Event | Price |
|---|---|---|
| 8/21/2026 | Pending sale | $465,000$213/sqft |
Source: | ||
| 8/13/2026 | Price change | $465,000-2.1%$213/sqft |
Source: | ||
| 7/25/2026 | Listed for sale | $475,000+97.9%$217/sqft |
Source: | ||
| 12/22/2006 | Sold | $240,000$110/sqft |
Source: Public Record Report a problem | ||
Public tax history
| Year | Property taxes | Tax assessment |
|---|---|---|
| 2025 | $8,442 | $240,100 |
| 2024 | $8,442 -2.2% | $240,100 |
| 2023 | $8,632 +3.4% | $240,100 |
| 2022 | $8,348 +1.3% | $240,100 |
| 2021 | $8,243 +10.6% | $240,100 |
| 2020 | $7,450 +43.1% | $240,100 +17.5% |
| 2019 | $5,208 | $204,400 |
| 2018 | $5,208 -28% | $204,400 |
| 2017 | $7,232 +1.4% | $204,400 |
| 2016 | $7,129 +3.3% | $204,400 |
| 2015 | $6,905 +2.3% | $204,400 |
| 2014 | $6,751 +8.8% | $204,400 +11.3% |
| 2013 | $6,206 -0.2% | $183,700 +56.9% |
| 2012 | $6,220 +0.4% | $117,100 |
| 2011 | $6,196 +4.2% | $117,100 |
| 2010 | $5,946 +3.2% | $117,100 |
| 2009 | $5,764 | $117,100 |
| 2008 | -- | $117,100 |
| 2007 | -- | $117,100 |
| 2006 | -- | $117,100 |
| 2005 | -- | $117,100 |
| 2004 | -- | $117,100 |
| 2003 | -- | $117,100 |
| 2002 | -- | $117,100 |
| 2001 | -- | $117,100 |
Find assessor info on the county website
Monthly payment
Est. payment
Payment breakdown
Explore the cost of this home by adjusting the details. Changes won't be saved.Climate risks
Neighborhood: 08080
Nearby schools
Schools provided by the listing agent
- Elementary: Bells E.s.
- Middle: Orchard Valley M.s.
- High: Washington Twp. H.s.
- District: Washington Township
Source: Bright MLS. This data may not be complete. We recommend contacting the local school district to confirm school assignments for this home.