Skip main navigation
Sold
  • Price Unknown

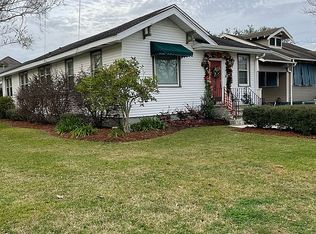
    132 Goode St, Thibodaux, LA 70301

    4beds
    2,367sqft
    Single Family Residence
    Built in 1944
    7,840 Square Feet Lot
    $211,500 Zestimate®
    $--/sqft
    $2,172 Estimated rent

    Home value

    $211,500

    Estimated sales range

    Not available

    $2,172/mo

    Zestimate® history
    Loading
    Loading...

    Owner options

    List your home for rent

    $2,172/mo

    Rent Zestimate®

    Find your next renter with Zillow Rental Manager. Plus, with online applications, you can quickly screen prospective tenants – for free.

    Learn more

    $2,172/mo

    Rent Zestimate®

    Refinance and save

    Refinancing to a lower rate could help reduce your monthly payments and save thousands over the life of the loan.

    See today's rates

    Explore your selling options

    Work with a Zillow partner agent

    Leverage their expertise and Zillow's premium Showcase listings to get your home seen by more buyers.

    Get started

    List with your own agent

    Get your home in front of millions of buyers by listing it on Zillow.

    Learn how to do it

    Sell it yourself

    Take full control of how buyers see your home on Zillow by listing For Sale by Owner (FSBO).

    List your home

    What's special

    New roof installed
    Investor opportunity priced for equity capture. Pre-sheriff’s sale acquisition. ARV approx. $380K. New roof installed; hurricane-damaged sheetrock removed and treated. Property is in the ideal phase for renovation with major unknowns already addressed. Limited price flexibility due to mortgage balance and fees. Cash buyers only. As-is sale. Serious investors with proof of funds encouraged to act quickly.

    Zillow last checked:

    Listing updated:

    Listed by:

    Anna Theiss,

    eXp Realty, LLC

    Bought with:

    Jeana Schwab, 0995690474

    The Realty Group of South Loui

    Source: ROAM MLS,MLS#: 2025011014MLS Logo

    Facts & features

    Interior

    Bedrooms & bathrooms
    • Bedrooms: 4
    • Bathrooms: 3
    • Full bathrooms: 3
    Bedroom
    • Level: First
    • Area: 1518.75 Square Feet
    • Dimensions: 112.5x13.5
    Bedroom
    • Level: First
    • Area: 168.75 Square Feet
    • Dimensions: 12.5x13.5
    Bedroom
    • Level: Second
    • Area: 115 Square Feet
    • Dimensions: 11.5x10
    Bedroom
    • Level: Second
    • Area: 161 Square Feet
    • Dimensions: 14x11.5
    Bathroom
    • Level: First
    • Area: 68 Square Feet
    • Dimensions: 6.8x10
    Bathroom
    • Description: Bi-Level
    • Area: 35.51 Square Feet
    • Dimensions: 6.7x5.3
    Bathroom
    • Level: Second
    • Area: 100.62 Square Feet
    • Dimensions: 8.6x11.7
    Den
    • Description: Bi-Level
    • Area: 352.24 Square Feet
    • Dimensions: 14.8x23.8
    Dining room
    • Level: First
    • Area: 195.75 Square Feet
    • Dimensions: 13.5x14.5
    Other
    • Level: Second
    • Area: 145.14 Square Feet
    • Dimensions: 12.3x11.8
    Kitchen
    • Level: First
    • Area: 186.25 Square Feet
    • Dimensions: 12.5x14.9
    Laundry
    • Description: Bi-Level
    • Area: 84.64 Square Feet
    • Dimensions: 9.2x9.2
    Living room
    • Level: First
    • Area: 168.75 Square Feet
    • Dimensions: 12.5x13.5
    Heating
    • Central
    Cooling
    • Central Air
    Appliances
    • Included: Range
    Features
    • High Ceilings
    • Flooring: Ceramic Tile, Wood
    • Fireplace features: Double Sided
    Interior area
    • Total structure area: 2,763
    • Total interior livable area: 2,367 sqft

    Property

    Parking
    • Total spaces: 2
    • Parking features: Concrete, Driveway
    • Has uncovered spaces: Yes
    Features
    • Levels: Two
    • Stories: 2
    • Exterior features: Rain Gutters
    • Fencing: Full,Privacy
    Lot
    • Size: 7,840 Square Feet
    • Dimensions: 50 x 165.1
    • Features: Level
    Details
    • Additional structures: Shed(s), Storage
    • Parcel number: 0020506000
    • Zoning: Res Single Family Zone

    Construction

    Type & style
    • Home type: SingleFamily
    • Property subtype: Single Family Residence
    Materials
    • Frame, Wood Siding
    • Foundation: Pillar/Post/Pier
    • Roof: Shingle
    Condition
    • Year built: 1944

    Utilities & green energy

    • Sewer: Public Sewer
    • Water: Public

    Community & HOA

    Community
    • Subdivision: City of Thibodaux
    HOA
    • Has HOA: No
    Location
    • Region: Thibodaux

    Financial & listing details

    • Tax assessed value: $210,000
    • Annual tax amount: $2,404
    • Date on market: 6/11/2025
    • Listing terms: Cash

    Price history

    DateEventPrice
    4/29/2026Sold--
    Source: ROAM MLS #2025011014 Report a problem
    4/22/2026Pending sale$205,000$87/sqft
    Source: ROAM MLS #2025011014 Report a problem
    2/19/2026Listed for sale$205,000+3%$87/sqft
    Source: ROAM MLS #2025011014 Report a problem
    7/3/2025Price change$199,000-7.4%$84/sqft
    Source: ROAM MLS #2025011014 Report a problem
    6/19/2025Price change$215,000-6.5%$91/sqft
    Source: ROAM MLS #2025011014 Report a problem
    6/12/2025Listed for sale$230,000-6.1%$97/sqft
    Source: ROAM MLS #2025011014 Report a problem
    3/24/2021Listing removed--
    Source: Owner Report a problem
    2/2/2015Sold--
    Source: Public Record Report a problem
    12/5/2014Listed for sale$244,900$103/sqft
    Source: Owner Report a problem
    2/9/2012Sold--
    Source: ROAM MLS #108878 Report a problem

    Public tax history

    YearProperty taxesTax assessment
    2025$2,404 +15.8%$21,000
    2024$2,075 +106.7%$21,000 +18.6%
    2023$1,004 +5.8%$17,700
    2022$949 -11.8%$17,700
    2021$1,077 -7.1%$17,700
    2020$1,159 -15.8%$17,700 -19.7%
    2019$1,377 $22,040
    2018$1,377 $22,040
    2017$1,377 +0.1%$22,040
    2016$1,375 +0.6%$22,040
    2015$1,366 -17.9%$22,040 +25.6%
    2014$1,664 +74.6%$17,550
    2013$953 +18548.5%$17,550 +36.3%
    2010$5 $12,880
    Find assessor info on the county website

    Neighborhood: 70301

    Nearby schools

    GreatSchools rating