Skip main navigation
Closed
  • $2,100,000

    132 Grand Cres, Alpharetta, GA 30009

    4beds
    3,551sqft
    Townhouse, Residential
    Built in 2016
    3,789.72 Square Feet Lot
    $2,131,800 Zestimate®
    $591/sqft
    $5,715 Estimated rent

    Home value

    $2,131,800

    $1.96M - $2.30M

    $5,715/mo

    Zestimate® history
    Loading
    Loading...

    Owner options

    List your home for rent

    $5,715/mo

    Rent Zestimate®

    Find your next renter with Zillow Rental Manager. Plus, with online applications, you can quickly screen prospective tenants – for free.

    Learn more

    $5,715/mo

    Rent Zestimate®

    Refinance and save

    $15,257/mo

    Est. payment

    Refinancing to a lower rate could help reduce your monthly payments and save thousands over the life of the loan.

    See today's rates

    $15,257/mo

    Est. payment

    Explore your selling options

    Work with a Zillow partner agent

    Leverage their expertise and Zillow's premium Showcase listings to get your home seen by more buyers.

    Get started

    List with your own agent

    Get your home in front of millions of buyers by listing it on Zillow.

    Learn how to do it

    Sell it yourself

    Take full control of how buyers see your home on Zillow by listing For Sale by Owner (FSBO).

    List your home

    What's special

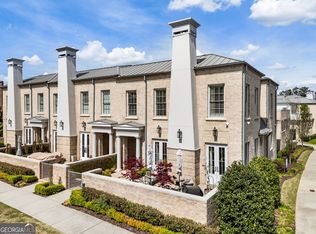
    Custom European-Style End Unit Estate Townhome in Avalon - Alpharetta's Premier Mixed-Use Community! Welcome to an exceptional opportunity to own one of Avalon's most sought-after and popular floorplans - a custom-designed, two-story estate townhome situated in the heart of Metro Atlanta's most vibrant mixed-use community. This coveted end unit location offers enhanced privacy, with only one shared wall, and an abundance of natural light that fills every space. Ideally positioned in Alpharetta, this residence offers unrivaled convenience with easy access to GA-400, the Alpha Loop, and charming downtown Alpharetta - all just moments away. But life at Avalon is more than a home - it's a lifestyle. Enjoy the ease of resort-style amenities, world-class shopping, top-rated restaurants, and year-round entertainment events just steps from your door. Private community features such as a sparkling pool, and inviting gathering spaces create an elevated, low-maintenance living experience you will absolutely love. This like-new, all-brick estate townhome is a rare offering, showcasing nearly 3,700 square feet of thoughtfully designed living space, an impressive 30-foot wide floor plan, 10' high ceilings, and a spacious 3-car garage. The flexible layout includes 4 bedrooms and 3.5 baths, featuring both a primary owner's suite on the main level and a second owner's suite upstairs - ideal for guests or multi-generational living. Both suites offer generous custom closets for exceptional storage. Luxurious details are found throughout: rich engineered white oak flooring on both levels, a chef's kitchen with top-tier appliances and timeless designer finishes, and a gated front courtyard that creates a peaceful retreat perfect for outdoor entertaining or relaxing. The entire home has been professionally repainted with high-quality eggshell finish - an expensive upgrade that not only provides a beautiful soft sheen but also allows every wall to be easily cleaned and maintained, preserving the fresh, new feel of the space. To further elevate the home, all-new designer lighting fixtures have been installed, perfectly complementing the modern yet classic aesthetic. For the tech-savvy homeowner, a fully integrated Control4 home automation system manages audio, video, and smart home features seamlessly throughout the residence. Every detail - from the expansive, sunlit layout to the premium finishes - reflects superior craftsmanship and thoughtful design, making this residence both sophisticated and exceptionally livable. If you desire the perfect blend of location, luxury, and effortless lifestyle, this Avalon end-unit townhome stands unmatched - offering the finest in upscale Alpharetta living.

    Zillow last checked:

    Listing updated:

    Listing Provided by:

    The Stowe Group,

    Ansley Real Estate | Christie's International Real Estate 404-375-8749,

    Troy Stowe,

    Ansley Real Estate | Christie's International Real Estate

    Bought with:

    Nick LaMonte, 375566

    Ansley Real Estate | Christie's International Real Estate

    Source: FMLS GA,MLS#: 7694908MLS Logo

    Facts & features

    Interior

    Bedrooms & bathrooms
    • Bedrooms: 4
    • Bathrooms: 4
    • Full bathrooms: 3
    • 1/2 bathrooms: 1
    • Main level bathrooms: 1
    • Main level bedrooms: 1
    Primary bedroom
    • Features: Master on Main, Oversized Master
    • Level: Master on Main, Oversized Master
    Bedroom
    • Features: Master on Main, Oversized Master
    Primary bathroom
    • Features: Double Vanity, Shower Only
    Dining room
    • Features: Open Concept, Seats 12+
    Kitchen
    • Features: Breakfast Bar, Cabinets White, Eat-in Kitchen, Kitchen Island, Pantry Walk-In, Solid Surface Counters, View to Family Room, Wine Rack
    Heating
    • Central, Forced Air, Natural Gas, Zoned
    Cooling
    • Ceiling Fan(s), Central Air, Electric
    Appliances
    • Included: Dishwasher, Disposal, Dryer, Gas Oven, Gas Range, Range Hood, Refrigerator, Washer
    • Laundry: In Hall, Main Level
    Features
    • Bookcases, Double Vanity, High Ceilings 9 ft Upper, High Ceilings 10 ft Main, High Speed Internet, Smart Home, Walk-In Closet(s), Wet Bar
    • Flooring: Ceramic Tile, Hardwood
    • Windows: Insulated Windows, Plantation Shutters
    • Basement: None
    • Attic: Pull Down Stairs
    • Has fireplace: Yes
    • Fireplace features: Gas Starter, Living Room
    • Common walls with other units/homes: End Unit
    Interior area
    • Total structure area: 3,551
    • Total interior livable area: 3,551 sqft
    • Finished area above ground: 3,551
    • Finished area below ground: 0

    Property

    Parking
    • Total spaces: 3
    • Parking features: Attached, Garage, Garage Door Opener, Garage Faces Rear, Kitchen Level, Level Driveway
    • Attached garage spaces: 3
    • Has uncovered spaces: Yes
    Accessibility
    • Accessibility features: None
    Features
    • Levels: Two
    • Stories: 2
    • Patio & porch: Front Porch, Patio
    • Exterior features: Courtyard
    • Pool features: None
    • Spa features: Community
    • Fencing: Brick,Wrought Iron
    • Has view: Yes
    • View description: City, Trees/Woods
    • Waterfront features: None
    • Body of water: None
    Lot
    • Size: 3,789 sqft
    • Features: Landscaped
    Details
    • Additional structures: None
    • Parcel number: 12 284108021614
    • Other equipment: None
    • Horse amenities: None

    Construction

    Type & style
    • Home type: Townhouse
    • Architectural style: European,Townhouse,Traditional
    • Property subtype: Townhouse, Residential
    • Attached to another structure: Yes
    Materials
    • Brick 3 Sides
    • Foundation: Slab
    • Roof: Composition
    Condition
    • Resale
    • New construction: No
    • Year built: 2016

    Utilities & green energy

    • Electric: 110 Volts
    • Sewer: Public Sewer
    • Water: Public
    • Utilities for property: Cable Available, Electricity Available, Sewer Available, Underground Utilities, Water Available
    Green energy
    • Energy efficient items: None
    • Energy generation: None

    Community & neighborhood

    Security
    • Security features: Carbon Monoxide Detector(s), Smoke Detector(s)
    Community
    • Community features: Dog Park, Homeowners Assoc, Near Public Transport, Near Schools, Near Shopping, Near Trails/Greenway, Park, Sidewalks, Street Lights
    Location
    • Region: Alpharetta
    • Subdivision: Avalon

    HOA & financial

    HOA
    • Has HOA: No
    • HOA fee: $2,490 quarterly
    • Services included: Cable TV, Insurance, Maintenance Grounds, Reserve Fund, Security, Swim

    Other

    Other facts
    • Ownership: Fee Simple
    • Road surface type: Asphalt, Paved

    Price history

    DateEventPrice
    2/13/2026Pending sale$2,299,000+9.5%$647/sqft
    Source: GAMLS #10660726 Report a problem
    2/12/2026Sold$2,100,000-8.7%$591/sqft
    Source: FMLS GA #7694908 Report a problem
    12/22/2025Listed for sale$2,299,000$647/sqft
    Source: GAMLS #10660726 Report a problem
    12/19/2025Listing removed$2,299,000$647/sqft
    Source: GAMLS #10612203 Report a problem
    9/25/2025Listed for sale$2,299,000-2.2%$647/sqft
    Source: GAMLS #10612203 Report a problem
    9/18/2025Listing removed$2,350,000$662/sqft
    Source: FMLS GA #7593524 Report a problem
    6/20/2025Listed for sale$2,350,000+38.2%$662/sqft
    Source: FMLS GA #7593524 Report a problem
    5/25/2022Sold$1,700,000+70.9%$479/sqft
    Source: Public Record Report a problem
    2/28/2018Sold$995,000$280/sqft
    Source: Agent Provided Report a problem

    Public tax history

    YearProperty taxesTax assessment
    2024$16,203 -6.8%$620,320 -6.6%
    2023$17,391 +77.1%$664,040 +42.6%
    2022$9,819 +0.2%$465,560 +19.1%
    2021$9,803 -3.1%$391,040 +9.1%
    2020$10,121 -17.2%$358,560 -51.3%
    2019$12,225 $736,800 +104.8%
    2018$12,225 $359,800 -1%
    2017$12,225 $363,546

    Find assessor info on the county website

    Neighborhood: 30009

    Nearby schools

    GreatSchools rating
    Schools provided by the listing agent
    • Elementary: Manning Oaks
    • Middle: Hopewell
    • High: Alpharetta

    Source: FMLS GA. This data may not be complete. We recommend contacting the local school district to confirm school assignments for this home.

    Get a cash offer in 3 minutes
    Find out how much your home could sell for in as little as 3 minutes with a no-obligation cash offer.
    Estimated market value
    $2,131,800
    Get a cash offer in 3 minutes
    Find out how much your home could sell for in as little as 3 minutes with a no-obligation cash offer.
    Estimated market value
    $2,131,800