HUGE PRICE REDUCTION! Some buyer is going to get a incredible deal!!Move-in ready and thoughtfully designed, this well-maintained home offers both comfort today and incredible flexibility for the future. The property features a main level plus a fully finished basement that is already plumbed for a full kitchen, making it ideal for an additional living space, in-law suite, or ultimate entertaining area.
The main level showcases an open kitchen and dining area with granite countertops, a spacious living room with vaulted ceilings, and a desirable split-bedroom floor plan. Surround sound runs throughout the home and basement, complete with individual room controls and lifetime Sirius radio access. The primary suite offers two walk-in closets and a large walk-in shower, while the secondary bedrooms share a full bath with tub/shower combo and feature dual closets, providing excellent storage on both sides of the hallway.
The finished basement includes heating, a bedroom, full bathroom, and walk-out access to a paved walkway leading to the main level—perfect for guests or multi-generational living. Additional highlights include a two-car attached garage, all appliances conveying (including the garage refrigerator), fenced backyard, and close proximity to the lake.
This home is loaded with smart upgrades and maintenance:
• Generator hookup
• Whole-panel surge protector
• 220 outlet in garage
• HVAC system fully replaced in 2019 with all new equipment and serviced twice annually
• Water heater approx. 6 years old
• New well pump and lines installed approx. 10 years ago
• Leaf Filter gutter system with transferable lifetime warranty
• Attic fan and roof vents regulated by thermostat for improved efficiency
Front access ramps are currently in place for convenience and accessibility and can be removed if desired.
This is a rare opportunity to own a meticulously cared-for home with endless possibilities. Schedule your private tour today—this one truly has it all.
Closed
$380,000
132 Grayrock Dr, Statesville, NC 28677
4beds
3,246sqft
Single Family Residence
Built in 1997
1.08 Acres Lot
$379,700 Zestimate®
$117/sqft
$2,525 Estimated rent
Home value
$379,700
$361,000 - $399,000
$2,525/mo
Zestimate® history
Owner options
List your home for rent
$2,525/mo
Rent Zestimate®
Find your next renter with Zillow Rental Manager. Plus, with online applications, you can quickly screen prospective tenants – for free.
$2,525/mo
Rent Zestimate®
Refinance and save
$2,469/mo
Est. payment
Refinancing to a lower rate could help reduce your monthly payments and save thousands over the life of the loan.
$2,469/mo
Est. payment
Explore your selling options
Work with a Zillow partner agent
Leverage their expertise and Zillow's premium Showcase listings to get your home seen by more buyers.
Get startedList with your own agent
Get your home in front of millions of buyers by listing it on Zillow.
Learn how to do itSell it yourself
Take full control of how buyers see your home on Zillow by listing For Sale by Owner (FSBO).
List your homeWhat's special
Fenced backyardDesirable split-bedroom floor planTwo-car attached garage
Zillow last checked:
Listing updated:
Listed by:
Brent Heavner brentheavner.realestate@gmail.com,
Premier South
Bought with:
Dawn Wilkinson
The Real Estate Advantage Sole Proprietor
Source: Canopy MLS as distributed by MLS GRID,MLS#: 4334674
Facts & features
Interior
Bedrooms & bathrooms
- Bedrooms: 4
- Bathrooms: 3
- Full bathrooms: 3
- Main level bedrooms: 3
Primary bedroom
- Level: Main
Heating
- Heat Pump
Cooling
- Heat Pump
Appliances
- Included: Dishwasher, Electric Oven, Electric Range, Electric Water Heater
- Laundry: In Basement
Features
- Basement: Exterior Entry,Finished,Full,Interior Entry,Storage Space,Walk-Out Access
- Fireplace features: Gas Log, Living Room
Interior area
- Total structure area: 1,623
- Total interior livable area: 3,246 sqft
- Finished area above ground: 1,623
- Finished area below ground: 1,623
Property
Parking
- Total spaces: 2
- Parking features: Driveway, Attached Garage, Garage Door Opener, Garage Faces Side, Garage on Main Level
- Attached garage spaces: 2
- Has uncovered spaces: Yes
Features
- Levels: One
- Stories: 1
- Patio & porch: Covered, Deck, Enclosed, Rear Porch, Screened
- Fencing: Back Yard
- Waterfront features: Covered structure, Pier - Community
- Body of water: Lake Norman
Lot
- Size: 1.08 Acres
- Features: Wooded
Details
- Parcel number: 4711161530.000
- Zoning: RA
- Special conditions: Standard
Construction
Type & style
- Home type: SingleFamily
- Property subtype: Single Family Residence
Materials
- Brick Partial, Vinyl
Condition
- New construction: No
- Year built: 1997
Utilities & green energy
- Sewer: Septic Installed
- Water: Well
Community & HOA
Community
- Subdivision: GrayRock Shoals
HOA
- Has HOA: Yes
- HOA fee: $175 annually
Location
- Region: Statesville
Financial & listing details
- Price per square foot: $117/sqft
- Tax assessed value: $258,000
- Annual tax amount: $1,608
- Date on market: 1/9/2026
- Cumulative days on market: 126 days
- Road surface type: Concrete, Paved
Price history
| Date | Event | Price |
|---|---|---|
| 6/4/2026 | Sold | $380,000+1.3%$117/sqft |
Source:  Canopy MLS as distributed by MLS GRID #4334674 Report a problem Canopy MLS as distributed by MLS GRID #4334674 Report a problem | ||
| 4/28/2026 | Price change | $375,000-10.1%$116/sqft |
Source: Canopy MLS as distributed by MLS GRID #4334674 Report a problem | ||
| 4/13/2026 | Price change | $417,000-0.5%$128/sqft |
Source: Canopy MLS as distributed by MLS GRID #4334674 Report a problem | ||
| 4/7/2026 | Price change | $419,000-5.8%$129/sqft |
Source: Canopy MLS as distributed by MLS GRID #4334674 Report a problem | ||
| 1/9/2026 | Listed for sale | $445,000$137/sqft |
Source: Canopy MLS as distributed by MLS GRID #4334674 Report a problem | ||
| 1/8/2026 | Listing removed | $445,000$137/sqft |
Source: Canopy MLS as distributed by MLS GRID #4328380 Report a problem | ||
| 12/14/2025 | Listed for sale | $445,000$137/sqft |
Source: Canopy MLS as distributed by MLS GRID #4328380 Report a problem | ||
Public tax history
| Year | Property taxes | Tax assessment |
|---|---|---|
| 2025 | $1,608 | $258,000 |
| 2024 | $1,608 | $258,000 |
| 2023 | $1,608 +26.2% | $258,000 +35.4% |
| 2022 | $1,275 +1.8% | $190,510 |
| 2021 | $1,251 | $190,510 |
| 2020 | $1,251 +4% | $190,510 |
| 2019 | $1,204 +5.8% | $190,510 +4.9% |
| 2018 | $1,138 | $181,680 |
| 2017 | $1,138 | $181,680 |
| 2016 | $1,138 | $181,680 |
| 2015 | $1,138 +3.2% | $181,680 -4.8% |
| 2014 | $1,102 | $190,930 |
| 2013 | -- | $190,930 |
| 2012 | -- | $190,930 |
| 2011 | -- | $190,930 -1.5% |
| 2010 | -- | $193,800 |
| 2009 | -- | $193,800 |
| 2008 | -- | $193,800 |
| 2007 | -- | $193,800 +13.1% |
| 2006 | -- | $171,310 |
| 2005 | -- | $171,310 |
| 2004 | -- | $171,310 |
| 2003 | -- | $171,310 +9% |
| 2002 | -- | $157,210 |
| 2001 | -- | $157,210 |
| 2000 | -- | $157,210 |
Find assessor info on the county website
Neighborhood: 28677
Nearby homes
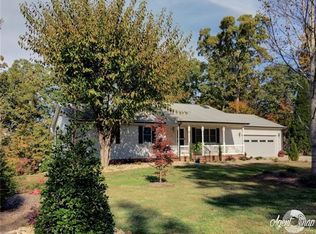
- $473,4003 bd2 ba2.4k sqft138 Grayrock Dr, Statesville, NC 28677Off Market
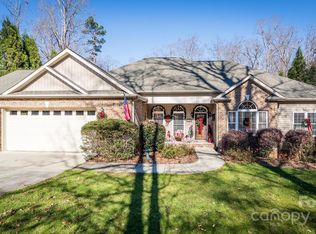
- $696,0004 bd4 ba3.5k sqft126 Grayrock Dr, Statesville, NC 28677Sold
- $336,8003 bd3 ba1.4k sqft144 Grayrock Dr, Statesville, NC 28677Off Market
- $500,8003 bd2 ba2.2k sqft120 Grayrock Dr, Statesville, NC 28677Off Market
- $595,9003 bd3 ba2.4k sqft131 Grayrock Dr, Statesville, NC 28677Off Market
- $525,6005 bd3 ba2.3k sqft150 Grayrock Dr, Statesville, NC 28677Off Market
- $450,3101.9 Acres116 Grayrock Dr, Statesville, NC 28677Off Market
- $--1.9 Acres116 Grayrock Dr #3, Statesville, NC 28677Off Market
Nearby schools
GreatSchools rating
- 5/10Celeste Henkel Elementary SchoolGrades: PK-5Distance: 3.7 mi
- 3/10West Iredell Middle SchoolGrades: 6-8Distance: 5.7 mi
- 2/10West Iredell High SchoolGrades: 9-12Distance: 6.3 mi
Get a cash offer in 3 minutes
Find out how much your home could sell for in as little as 3 minutes with a no-obligation cash offer.
Estimated market value
$379,700
Get a cash offer in 3 minutes
Find out how much your home could sell for in as little as 3 minutes with a no-obligation cash offer.
Estimated market value
$379,700
- North Carolina
- Iredell County
- Statesville
- 28677
- 132 Grayrock Dr
Nearby cities
Nearby neighborhoods
Nearby zip codes
Other Statesville Topics
