Skip main navigation
Sold for $369,900
  • $369,900

    132 Grayson Way SE, Cleveland, TN 37323

    3beds
    2,647sqft
    Single Family Residence
    Built in 2016
    1.03 Acres Lot
    $390,800 Zestimate®
    $140/sqft
    $2,127 Estimated rent

    Home value

    $390,800

    $360,000 - $426,000

    $2,127/mo

    Zestimate® history
    Loading
    Loading...

    Owner options

    List your home for rent

    $2,127/mo

    Rent Zestimate®

    Find your next renter with Zillow Rental Manager. Plus, with online applications, you can quickly screen prospective tenants – for free.

    Learn more

    $2,127/mo

    Rent Zestimate®

    Refinance and save

    $2,100/mo

    Est. payment

    Refinancing to a lower rate could help reduce your monthly payments and save thousands over the life of the loan.

    See today's rates

    $2,100/mo

    Est. payment

    Explore your selling options

    Work with a Zillow partner agent

    Leverage their expertise and Zillow's premium Showcase listings to get your home seen by more buyers.

    Get started

    List with your own agent

    Get your home in front of millions of buyers by listing it on Zillow.

    Learn how to do it

    Sell it yourself

    Take full control of how buyers see your home on Zillow by listing For Sale by Owner (FSBO).

    List your home

    What's special

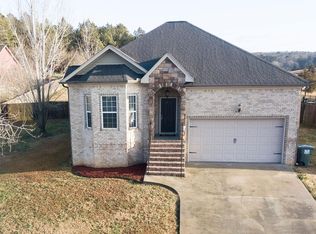
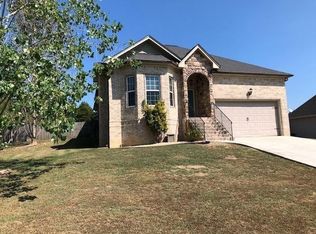
    Situated on the largest lot in Grayson Ridge, this beautifully constructed home features 3 bedrooms, 2 full bathrooms, a large open floor plan, and a full finished basement that features a bonus room, office/rec room, and a large 13x14 unfinished storage room that is great for holiday storage, totes, and more. With 1.03 acres you have a great backyard that the children will love. Granite countertops throughout the kitchen, solid hardwood flooring through the living area, and tile in the bathrooms. Beautiful views from your front porch, new stainless appliances, newer paint throughout the house, and a covered/screened in back porch to overlook your large backyard. Primary suite features double walk in closets, and an en-suite bathroom. Double car garage in the basement with storage as well. This home qualifies for 100% USDA financing and is ready for its new owner.

    Zillow last checked:

    Listing updated:

    Listed by:

    Brittani Bednarski 423-244-3415,

    RE/MAX R. E. Professionals

    Bought with:

    Brittani Bednarski, 335536

    RE/MAX R. E. Professionals

    Source: Greater Chattanooga Realtors,MLS#: 1399086

    Facts & features

    Interior

    Bedrooms & bathrooms
    • Bedrooms: 3
    • Bathrooms: 2
    • Full bathrooms: 2
    Primary bedroom
    • Level: First
    Bedroom
    • Level: First
    Bedroom
    • Level: First
    Bathroom
    • Description: Full Bathroom
    • Level: First
    Bathroom
    • Description: Full Bathroom
    • Level: First
    Bonus room
    • Level: First
    Dining room
    • Level: First
    Exercise room
    • Level: Basement
    Laundry
    • Level: First
    Living room
    • Level: First
    Office
    • Level: Basement
    Workshop
    • Level: Basement
    Heating
    • Central, Electric
    Cooling
    • Central Air, Electric, Multi Units
    Appliances
    • Included: Dishwasher, Electric Range, Electric Water Heater, Microwave, Refrigerator
    • Laundry: Laundry Closet, Electric Dryer Hookup, Gas Dryer Hookup, Washer Hookup
    Features
    • Double Vanity, Eat-in Kitchen, Open Floorplan, Pantry, Primary Downstairs, Walk-In Closet(s), Tub/shower Combo, En Suite
    • Flooring: Carpet, Hardwood, Tile
    • Windows: Insulated Windows, Vinyl Frames, Window Treatments
    • Basement: Finished,Full,Partial,Unfinished
    • Number of fireplaces: 1
    • Fireplace features: Gas Starter, Gas Log, Living Room
    Interior area
    • Total structure area: 2,647
    • Total interior livable area: 2,647 sqft
    • Finished area above ground: 2,647
    • Finished area below ground: 0

    Property

    Parking
    • Total spaces: 2
    • Parking features: Basement, Garage Door Opener
    • Attached garage spaces: 2
    Features
    • Levels: One
    • Patio & porch: Covered, Deck, Patio, Porch, Porch - Screened, Porch - Covered
    • Exterior features: Lighting
    • Has view: Yes
    • View description: Mountain(s), Other
    Lot
    • Size: 1.03 Acres
    • Dimensions: 158' x 289';169' x 263'
    • Features: Gentle Sloping, Level
    Details
    • Parcel number: 086g A 003.00

    Construction

    Type & style
    • Home type: SingleFamily
    • Property subtype: Single Family Residence
    Materials
    • Brick, Other, Stone, Vinyl Siding
    • Foundation: Block
    • Roof: Shingle
    Condition
    • New construction: No
    • Year built: 2016

    Utilities & green energy

    • Sewer: Septic Tank
    • Water: Public
    • Utilities for property: Cable Available, Underground Utilities

    Community & neighborhood

    Security
    • Security features: Smoke Detector(s), Security System
    Location
    • Region: Cleveland
    • Subdivision: Grayson Ridge

    Other

    Other facts
    • Listing terms: Cash,Conventional,FHA,Owner May Carry,USDA Loan,VA Loan

    Price history

    DateEventPrice
    10/31/2024Sold$369,900$140/sqft
    Source: Greater Chattanooga Realtors #1399086 Report a problem
    9/24/2024Contingent$369,900$140/sqft
    Source: Greater Chattanooga Realtors #1399086 Report a problem
    9/19/2024Listed for sale$369,900$140/sqft
    Source: Greater Chattanooga Realtors #1399086 Report a problem
    9/13/2024Contingent$369,900$140/sqft
    Source: RCAR #20244038 Report a problem
    9/12/2024Listed for sale$369,900+103.2%$140/sqft
    Source: Greater Chattanooga Realtors #1399086 Report a problem
    12/30/2016Sold$182,000-38.6%$69/sqft
    Source: Public Record Report a problem
    3/24/2009Sold$296,250$112/sqft
    Source: Public Record Report a problem

    Public tax history

    YearProperty taxesTax assessment
    2025-- $81,550 +49.8%
    2024$967 $54,425
    2023$967 $54,425
    2022$967 $54,425
    2021$967 -1.5%$54,425 +23.1%
    2019$982 +5.1%$44,200
    2018$935 0%--
    2017$935 +619.2%--
    2016$130 --
    2015$130 +0.8%--
    2014$129 --
    2013-- --

    Find assessor info on the county website

    Neighborhood: 37323

    Nearby schools

    GreatSchools rating
    Schools provided by the listing agent
    • Elementary: Waterville Elementary
    • Middle: Lake Forest Middle
    • High: Bradley Central High

    Source: Greater Chattanooga Realtors. This data may not be complete. We recommend contacting the local school district to confirm school assignments for this home.

    Get a cash offer in 3 minutes
    Find out how much your home could sell for in as little as 3 minutes with a no-obligation cash offer.
    Estimated market value
    $390,800
    Get a cash offer in 3 minutes
    Find out how much your home could sell for in as little as 3 minutes with a no-obligation cash offer.
    Estimated market value
    $390,800