Skip main navigation
Sold for $430,000
  • $430,000

    132 Green St, Lansdale, PA 19446

    4beds
    1,628sqft
    Single Family Residence
    Built in 1900
    3,132 Square Feet Lot
    $442,300 Zestimate®
    $264/sqft
    $2,955 Estimated rent

    Home value

    $442,300

    $411,000 - $478,000

    $2,955/mo

    Zestimate® history
    Loading
    Loading...

    Owner options

    List your home for rent

    $2,955/mo

    Rent Zestimate®

    Find your next renter with Zillow Rental Manager. Plus, with online applications, you can quickly screen prospective tenants – for free.

    Learn more

    $2,955/mo

    Rent Zestimate®

    Refinance and save

    $2,785/mo

    Est. payment

    Refinancing to a lower rate could help reduce your monthly payments and save thousands over the life of the loan.

    See today's rates

    $2,785/mo

    Est. payment

    Explore your selling options

    Work with a Zillow partner agent

    Leverage their expertise and Zillow's premium Showcase listings to get your home seen by more buyers.

    Get started

    List with your own agent

    Get your home in front of millions of buyers by listing it on Zillow.

    Learn how to do it

    Sell it yourself

    Take full control of how buyers see your home on Zillow by listing For Sale by Owner (FSBO).

    List your home

    What's special

    Quartz countertopsSpacious loftWelcoming front porchNatural lightNicely sized yardFunctional floor planUpdated kitchen
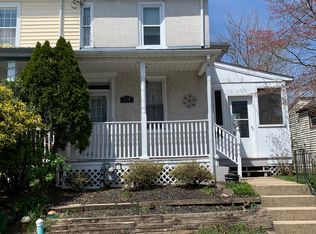
    ** Public Open House Sunday 10/5 from 11am - 1pm ** Well-maintained brick single-family home featuring 4 bedrooms and 2.5 baths! This lovely property offers an updated kitchen with quartz countertops, a functional floor plan with natural light, and a welcoming front porch that's perfect for relaxing! Laundry is on the main floor by the half bathroom off the kitchen. The third floor includes a spacious loft that can be used as a 4th bedroom, home office or playroom offering flexible living options. The nicely sized yard provides the perfect amount of space for entertaining and outdoor activities with a new gate added in 2024 to enclose the backyard. This adorable home is walking distance to the train station, public library and downtown Lansdale!

    Zillow last checked:

    Listing updated:

    Listed by:

    Cassy Boyer 267-664-0652,

    RE/MAX Reliance

    Bought with:

    Renee Ryan

    KW Greater West Chester

    Source: Bright MLS,MLS#: PAMC2155624MLS Logo

    Facts & features

    Interior

    Bedrooms & bathrooms
    • Bedrooms: 4
    • Bathrooms: 3
    • Full bathrooms: 2
    • 1/2 bathrooms: 1
    • Main level bathrooms: 1
    Primary bedroom
    • Level: Upper
    • Area: 168 Square Feet
    • Dimensions: 14 x 12
    Bathroom 2
    • Level: Upper
    • Area: 132 Square Feet
    • Dimensions: 11 x 12
    Bathroom 3
    • Level: Upper
    • Area: 132 Square Feet
    • Dimensions: 11 x 12
    Dining room
    • Level: Main
    • Area: 153 Square Feet
    • Dimensions: 9 x 17
    Kitchen
    • Level: Main
    • Area: 272 Square Feet
    • Dimensions: 16 x 17
    Living room
    • Level: Main
    • Area: 221 Square Feet
    • Dimensions: 13 x 17
    Heating
    • Forced Air, Electric, Natural Gas
    Cooling
    • Ductless, Central Air, Electric
    Appliances
    • Included: Self Cleaning Oven, Dishwasher, Gas Water Heater
    • Laundry: Main Level
    Features
    • Eat-in Kitchen
    • Flooring: Carpet, Vinyl
    • Basement: Full
    • Has fireplace: No
    Interior area
    • Total structure area: 1,628
    • Total interior livable area: 1,628 sqft
    • Finished area above ground: 1,628
    • Finished area below ground: 0

    Property

    Parking
    • Parking features: On Street
    • Has uncovered spaces: Yes
    Accessibility
    • Accessibility features: None
    Features
    • Levels: Two
    • Stories: 2
    • Patio & porch: Porch
    • Exterior features: Sidewalks, Satellite Dish
    • Pool features: None
    Lot
    • Size: 3,132 sqft
    • Dimensions: 37.00 x 0.00
    • Features: Level, Rear Yard, SideYard(s)
    Details
    • Additional structures: Above Grade, Below Grade
    • Parcel number: 110007136008
    • Zoning: 1101 RES: 1 FAM
    • Special conditions: Standard

    Construction

    Type & style
    • Home type: SingleFamily
    • Architectural style: Traditional
    • Property subtype: Single Family Residence
    Materials
    • Brick
    • Foundation: Stone
    • Roof: Pitched,Shingle
    Condition
    • New construction: No
    • Year built: 1900

    Utilities & green energy

    • Sewer: Public Sewer
    • Water: Public
    • Utilities for property: Cable Connected

    Community & neighborhood

    Location
    • Region: Lansdale
    • Subdivision: None Available
    • Municipality: LANSDALE BORO

    Other

    Other facts
    • Listing agreement: Exclusive Right To Sell
    • Listing terms: Conventional,VA Loan,FHA 203(b),Cash
    • Ownership: Fee Simple

    Price history

    DateEventPrice
    10/23/2025Sold$430,000$264/sqft
    Source: Bright MLS #PAMC2155624 Report a problem
    10/17/2025Pending sale$430,000$264/sqft
    Source: Bright MLS #PAMC2155624 Report a problem
    10/6/2025Contingent$430,000$264/sqft
    Source: Bright MLS #PAMC2155624 Report a problem
    9/26/2025Listed for sale$430,000+4.9%$264/sqft
    Source: Bright MLS #PAMC2155624 Report a problem
    6/15/2023Sold$410,000+2.5%$252/sqft
    Source: Bright MLS #PAMC2070940 Report a problem
    5/15/2023Pending sale$399,900$246/sqft
    Source: Bright MLS #PAMC2070940 Report a problem
    5/4/2023Listed for sale$399,900+135.3%$246/sqft
    Source: Bright MLS #PAMC2070940 Report a problem
    2/24/2021Listing removed--
    Source: Owner Report a problem
    5/13/2020Listing removed$2,200$1/sqft
    Source: Owner Report a problem
    5/8/2020Listed for rent$2,200$1/sqft
    Source: Owner Report a problem
    4/24/2019Sold$169,947+10070.4%$104/sqft
    Source: Public Record Report a problem
    3/14/2019Sold$1,671-99%$1/sqft
    Source: Public Record Report a problem
    3/1/2019Pending sale--
    Source: Hudson & Marshall Report a problem
    11/6/2018Listed for sale--
    Source: Hudson & Marshall Report a problem
    6/18/2008Sold$170,000-12.8%$104/sqft
    Source: Public Record Report a problem
    3/11/2008Listing removed$194,900$120/sqft
    Source: NCI Report a problem
    2/1/2008Listed for sale$194,900$120/sqft
    Source: NCI Report a problem

    Public tax history

    YearProperty taxesTax assessment
    2025$4,266 +4.5%$98,310
    2024$4,082 $98,310
    2023$4,082 +9%$98,310
    2022$3,746 +4.3%$98,310
    2021$3,592 +2.4%$98,310
    2020$3,508 +2.4%$98,310
    2019$3,427 +5.6%$98,310
    2018$3,245 +2.7%$98,310
    2017$3,160 +1.8%$98,310
    2016$3,104 +5.8%$98,310
    2015$2,933 +1.6%$98,310
    2014$2,886 +1.3%$98,310
    2013$2,849 +1.3%$98,310
    2012$2,813 +7%$98,310
    2011$2,629 +2.4%$98,310
    2010$2,568 +3.2%$98,310
    2009$2,489 +7.9%$98,310
    2008$2,306 +2.6%--
    2007$2,248 +3.1%--
    2006$2,181 +2.5%--
    2005$2,127 +3.8%--
    2004$2,050 --
    2003$2,050 --
    2002$2,050 +9.4%--
    2000$1,874 +1.4%--
    1999$1,848 --

    Find assessor info on the county website

    Neighborhood: 19446

    Nearby schools

    GreatSchools rating
    Schools provided by the listing agent
    • High: North Penn Senior
    • District: North Penn

    Source: Bright MLS. This data may not be complete. We recommend contacting the local school district to confirm school assignments for this home.

    Get a cash offer in 3 minutes
    Find out how much your home could sell for in as little as 3 minutes with a no-obligation cash offer.
    Estimated market value
    $442,300
    Get a cash offer in 3 minutes
    Find out how much your home could sell for in as little as 3 minutes with a no-obligation cash offer.
    Estimated market value
    $442,300