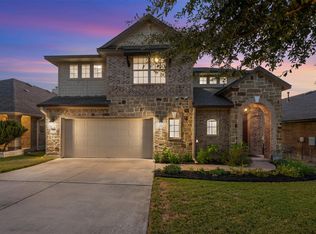
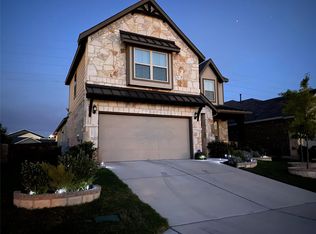
Built in 2019 by Clark Wilson Homes, this stunning two-story home in the highly sought-after Star Ranch Golf Club community showcases custom-style finishes and thoughtful upgrades throughout, offering 5 bedrooms, 4 full baths, and over 3,151 square feet of beautifully designed living space. The main level features the spacious primary suite along with a secondary bedroom conveniently located next to a full bath, while three additional bedrooms are located upstairs for added privacy and flexibility. Along with a centrally located laundry room for everyday convenience. An open-concept layout seamlessly connects the living and dining areas to a chef’s kitchen showcasing granite countertops, stainless steel appliances, a gas cooktop, and included refrigerator, washer, dryer, and water softener. A truly move-in ready. Thoughtful upgrades such as a cozy gas fireplace, recessed lighting, smart thermostat, and generous walk-in closets enhance everyday comfort. Situated on a northeast-facing cul-de-sac corner lot with a spacious backyard, this home is ideal for entertaining or relaxing in a quiet golf course community. Gas and electric lines were pre-installed for a future pool or jacuzzi, offering exceptional outdoor living potential. Additional features include a 2-car garage, extended driveway, and full sprinkler system. Conveniently located just minutes from H-E-B Plus!, shopping, Gold’s Gym, emergency services, and Toll Roads 130 & 45, this home offers the perfect blend of space, style, and accessibility in one of Hutto’s most desirable neighborhoods.
Active
Price cut: $25K (8/28)
$454,000
132 Greenock Cv, Hutto, TX 78634
5beds
3,151sqft
Single Family Residence
Built in 2019
10,079 Square Feet Lot
$448,700 Zestimate®
$144/sqft
$133/mo HOA
What's special
- 20 days
- 235
- 13
Likely to sell faster than
Zillow last checked:
Listing updated:
Listed by:
Veronica Perez Sifuentes (512) 788-9495,
Realty of America, LLC (512) 788-9495
Source: Unlock MLS,MLS#: 1926184
Facts & features
Interior
Bedrooms & bathrooms
- Bedrooms: 5
- Bathrooms: 4
- Full bathrooms: 4
- Main level bedrooms: 2
Heating
- Central, Fireplace(s), Natural Gas
Cooling
- Ceiling Fan(s), Central Air, Electric, Multi Units
Appliances
- Included: Dishwasher, Disposal, ENERGY STAR Qualified Water Heater, Exhaust Fan, Gas Cooktop, Gas Oven, Free-Standing Gas Range, Refrigerator, Stainless Steel Appliance(s), Vented Exhaust Fan, Washer, Washer/Dryer, Gas Water Heater, WaterSoftener
Features
- High Ceilings, Granite Counters, Electric Dryer Hookup, Open Floorplan, Pantry, Primary Bedroom on Main, Recessed Lighting, Smart Thermostat, Soaking Tub, Walk-In Closet(s), Washer Hookup
- Flooring: Carpet, Laminate
- Windows: Blinds
- Number of fireplaces: 1
- Fireplace features: Gas, Gas Log, Masonry
Interior area
- Total interior livable area: 3,151 sqft
Property
Parking
- Total spaces: 2
- Parking features: Driveway, Garage
- Garage spaces: 2
Accessibility
- Accessibility features: See Remarks
Features
- Levels: Two
- Stories: 2
- Patio & porch: Front Porch, Rear Porch
- Exterior features: See Remarks
- Pool features: None
- Fencing: Back Yard, Fenced
- Has view: Yes
- View description: Golf Course, Neighborhood
- Waterfront features: None
Lot
- Size: 10,079 Square Feet
- Features: Back Yard, Close to Clubhouse, Cul-De-Sac, Front Yard, Garden, Gentle Sloping, Landscaped, Near Golf Course, Sprinkler - Automatic, Sprinkler - Back Yard, Sprinkler - Drip Only/Bubblers, Sprinklers In Front, Sprinkler - Rain Sensor, Sprinkler - Side Yard, Trees-Medium (20 Ft - 40 Ft)
Details
- Additional structures: None
- Parcel number: 142470076P0023
- Special conditions: Standard
Construction
Type & style
- Home type: SingleFamily
- Property subtype: Single Family Residence
Materials
- Foundation: Slab
- Roof: Shingle
Condition
- Resale
- New construction: No
- Year built: 2019
Details
- Builder name: Clark Wilson
Utilities & green energy
- Sewer: Municipal Utility District (MUD), Public Sewer
- Water: Municipal Utility District (MUD), Public
- Utilities for property: Electricity Available, Internet-Cable, Natural Gas Available, Phone Available, Phone Connected, Sewer Available, Underground Utilities, Water Available
Community & HOA
Community
- Features: Playground, Pool, Underground Utilities
- Subdivision: Star Ranch Ph 6 Sec 7
HOA
- Has HOA: Yes
- Services included: Maintenance Grounds, Maintenance Structure, Parking, Trash
- HOA fee: $400 quarterly
- HOA name: Goodwin & Company
Location
- Region: Hutto
Financial & listing details
- Price per square foot: $144/sqft
- Tax assessed value: $568,705
- Annual tax amount: $15,217
- Date on market: 8/21/2026
- Listing terms: Conventional,FHA,FMHA (Fannie Mae),Lender Approval,SBA Type Loan,USDA Loan,VA Loan
- Electric utility on property: Yes
Estimated market value
$448,700
$426,000 - $471,000
$3,021/mo
Price history
| Date | Event | Price |
|---|---|---|
| 8/28/2026 | Price change | $454,000-5.2%$144/sqft |
Source:  Unlock MLS #1926184 Report a problem Unlock MLS #1926184 Report a problem | ||
| 8/21/2026 | Listed for sale | $479,000-12.7%$152/sqft |
Source: Unlock MLS #1926184 Report a problem | ||
| 7/6/2026 | Listing removed | $548,500$174/sqft |
Source: Unlock MLS #6480403 Report a problem | ||
| 3/6/2026 | Listed for rent | $3,325$1/sqft |
Source: Unlock MLS #3947591 Report a problem | ||
| 2/23/2026 | Listed for sale | $548,500$174/sqft |
Source: Unlock MLS #6480403 Report a problem | ||
Public tax history
| Year | Property taxes | Tax assessment |
|---|---|---|
| 2025 | $13,423 +7.4% | $568,705 +8.2% |
| 2024 | $12,503 +12% | $525,583 +10% |
| 2023 | $11,159 -2.9% | $477,803 +10% |
| 2022 | $11,494 +1.8% | $434,366 +10% |
| 2021 | $11,289 +6.9% | $394,878 +10% |
| 2020 | $10,557 +654% | $358,980 +498.8% |
| 2019 | $1,400 | $59,950 |
Find assessor info on the county website
Monthly payment
Est. payment
Payment breakdown
Explore the cost of this home by adjusting the details. Changes won't be saved.Climate risks
Neighborhood: 78634
Nearby schools
Schools provided by the listing agent
- Elementary: Ray Elementary
- Middle: Farley
- High: Hutto
- District: Hutto ISD
Source: Unlock MLS. This data may not be complete. We recommend contacting the local school district to confirm school assignments for this home.

Similar homes
- $459,9005 bd3 ba2.7k sqft545 Elm Green St, Hutto, TX 78634Active

 MLS ID #8657166, Sam Lee, DLX Realty, LLC. Unlock MLS
 - $449,0004 bd3 ba2.4k sqft175 Mount Ellen St, Hutto, TX 78634Active
 MLS ID #9715684, Brenda Burke, ERA Brokers Consolidated. Unlock MLS
 - $483,0004 bd2 ba2.7k sqft102 Methodius Dr, Hutto, TX 78634Active
 MLS ID #2460193, Maria Mangum, Central Metro Realty. Unlock MLS
 - $459,0004 bd3 ba2.9k sqft276 Finstown St, Hutto, TX 78634Active
 MLS ID #2381058, Tomas Natal, REALTY CAPITAL CITY. Unlock MLS
 - $475,0004 bd3 ba2.6k sqft220 Castlefields St, Hutto, TX 78634ActiveMLS ID #2044625, Lindey Hixson, eXp Realty, LLC. Unlock MLS
- $475,0004 bd3 ba2.8k sqft1205 Knowles Dr, Hutto, TX 78634ActiveMLS ID #3439745, Caitlyn Orona, Haven Homes. Unlock MLS
- $449,9004 bd3 ba2.7k sqft404 E Nakoma, Hutto, TX 78634ActiveMLS ID #3084258, Salim Chowdhury, O'Barr Rost REALTORS. Unlock MLS
- $464,9995 bd3 ba2.8k sqft741 Wiltshire Dr, Hutto, TX 78634Active
 MLS ID #620182, Kimberly A. Dale, Realty Texas LLC. Central Texas MLS
 - $419,0004 bd4 ba2.8k sqft144 Falkland St, Hutto, TX 78634ActiveMLS ID #5164329, Sam Sheikh, SpecTower Realty Group. Unlock MLS
- $499,9004 bd4 ba3k sqft1205 Augusta Bend Dr, Hutto, TX 78634ActiveMLS ID #2841578, Chrissy Caputo, Austin Summit Group. Unlock MLS
- $465,0004 bd3 ba2.9k sqft409 Mangold Dr, Hutto, TX 78634ActiveMLS ID #1938279, Angie McWethy, Magnolia Realty Round Rock. Unlock MLS
- $382,5003 bd3 ba1.8k sqft202 Spotted Fawn Dr, Hutto, TX 78634ActiveMLS ID #2729602, Chris Watters, Watters International Realty. Unlock MLS
- $385,0004 bd2 ba2k sqft228 Castlefields St, Hutto, TX 78634ActiveMLS ID #1112524, Tommy Nguyen, Dash Realty. Unlock MLS
- $418,0004 bd2 ba2.2k sqft8258 Arezzo Dr, Round Rock, TX 78665ActiveMLS ID #2804282, Jenny Wang, JNJ REAL ESTATE INVESTMENT LLC. Unlock MLS
- $473,7505 bd4 ba3k sqft411 Palo Brea Loop, Hutto, TX 78634ActiveMLS ID #8572845, Christopher Hernandez, eXp Realty, LLC. Unlock MLS
- $323,0004 bd3 ba2.4k sqft252 Sage Derby Dr #90, Hutto, TX 78634ActiveMLS ID #4698939, Amber Broadway, Opendoor Brokerage, LLC. Unlock MLS
- $419,9994 bd3 ba2.7k sqft106 Barley Fork Ln, Hutto, TX 78634ActiveMLS ID #9023876, Jubayer Ahmed, Texas Ally Real Estate Group. Unlock MLS
- $324,9994 bd2 ba1.9k sqft132 Denton Dr, Hutto, TX 78634ActiveMLS ID #2159260, Job Hammond, Dash Realty. Unlock MLS
- $499,9904 bd3 ba2.8k sqft101 Lee Trevino Cv, Round Rock, TX 78664ActiveMLS ID #7042187, Julie Burton, Willow Real Estate, LLC. Unlock MLS
