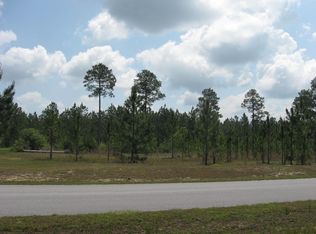
Discover this immaculate, like-new 3,058 sq ft ranch-style residence nestled along the 13th fairway of the esteemed Windswept Dunes Golf Course. Located within the gated Windswept Estates community, this elegant 4-bedroom, 3-bath home offers luxury, privacy, and peaceful views--just 25 minutes from the renowned white-sand beaches of the Emerald Coast. Step inside to soaring 12-foot ceilings and an open, airy layout designed for both upscale entertaining and everyday comfort. Freshly painted throughout in 2024--including walls, trim, and doors--this home is truly move-in ready. The gourmet kitchen is a chef's dream, featuring a sprawling quartz island perfect for gatherings, meal prep, or casual dining. A breakfast nook, formal dining room, walk-in pantry, and built-in coffee bar and beverage station complete the entertainer's layout. A standout feature is the oversized butler's pantry/laundry room, complete with custom cabinetry, granite countertops, a deep sink, and designer tile backsplash blending style with functionality. Smart home conveniences include LED lighting, a Ring video doorbell, Wi-Fi-enabled front door lock, and smart electric garage doors. The expansive 2.5-car garage offers ample storage, while the separate golf cart garage features a built-in workshop. Relax on your screened-in back porch while enjoying tranquil sunsets and golf course views.
Sold for $622,000
Zillow last checked:
Listing updated:
Bought with:
Cynthia Renea Birge, 3055777
Elite Realty
Source: ECAOR,MLS#: 1006431
Price history
| Date | Event | Price |
|---|---|---|
| 8/31/2026 | Sold | $622,000-1.2%$203/sqft |
Source:  ECAOR #1006431 Report a problem ECAOR #1006431 Report a problem | ||
| 7/28/2026 | Pending sale | $629,500$206/sqft |
Source: ECAOR #1006431 Report a problem | ||
| 6/27/2026 | Listed for sale | $629,500-1.5%$206/sqft |
Source: ECAOR #1006431 Report a problem | ||
| 8/16/2025 | Listing removed | $639,000$209/sqft |
Source: ECAOR #967902 Report a problem | ||
| 6/30/2025 | Price change | $639,000-4.5%$209/sqft |
Source: ECAOR #967902 Report a problem | ||
| 5/20/2025 | Price change | $669,000-2.3%$219/sqft |
Source: ECAOR #967902 Report a problem | ||
| 3/29/2025 | Price change | $684,500-1.4%$224/sqft |
Source: ECAOR #967902 Report a problem | ||
| 2/6/2025 | Listed for sale | $694,500+9.4%$227/sqft |
Source: ECAOR #967902 Report a problem | ||
| 4/1/2024 | Sold | $635,000-2.3%$208/sqft |
Source: Public Record Report a problem | ||
| 10/19/2023 | Price change | $649,900+2.3%$213/sqft |
Source: Owner Report a problem | ||
| 10/4/2023 | Price change | $635,000-2.3%$208/sqft |
Source: Owner Report a problem | ||
| 9/14/2023 | Listed for sale | $650,000+18.2%$213/sqft |
Source: Owner Report a problem | ||
| 10/6/2021 | Sold | $550,000$180/sqft |
Source: Public Record Report a problem | ||
| 7/10/2021 | Pending sale | $550,000+33.2%$180/sqft |
Source: ECAOR #876596 Report a problem | ||
| 8/18/2020 | Sold | $412,900+4201%$135/sqft |
Source: Public Record Report a problem | ||
| 8/10/2016 | Sold | $9,600-95.9%$3/sqft |
Source: Public Record Report a problem | ||
| 5/24/2005 | Sold | $235,000+53.6%$77/sqft |
Source: Public Record Report a problem | ||
| 12/10/2004 | Sold | $153,000$50/sqft |
Source: Public Record Report a problem | ||
Sell for more on Zillow
Get a Zillow Showcase℠ listing at no additional cost and you could sell for .
$628,200
2% more
+$12,564
With Zillow Showcase(estimated)
$640,764
