Welcome to this beautifully maintained 4-bedroom, 2½-bath Colonial with an impressive family room addition, expanded kitchen, and quality updates throughout. A covered front porch sets the stage for the warm and inviting interior, where hardwood flooring extends throughout the home. The formal living room opens to the rear patio through sliding glass doors, creating a seamless connection to outdoor living, while the formal dining room with chair rail provides an elegant setting for entertaining. At the heart of the home is the expanded kitchen, thoughtfully designed for both everyday living and the home chef, featuring stainless steel appliances, Corian countertops with matching backsplash, under-cabinet lighting, a built-in dishwasher, garbage disposal, and a premium dual-fuel range with a 6-burner gas cooktop and electric oven. The adjoining breakfast area flows into the impressive family room addition, highlighted by a soaring cathedral ceiling with exposed beams, recessed lighting, custom built-in cabinetry, ceiling fan, and a raised-hearth brick fireplace, creating an inviting gathering space for family and friends. The main level also includes an updated powder room with marble tile flooring, pedestal sink, and mirrored medicine cabinet, along with a full-size laundry room offering abundant cabinetry and storage. Upstairs, the spacious primary suite features a ceiling fan and an updated ensuite bath with ceramic tile flooring, pedestal sink, and a tiled shower. Three additional generously sized bedrooms, including one with custom built-in cabinetry, are served by an updated ceramic tile hall bath with vanity, mirrored medicine cabinet, and ceramic tile tub/shower, while two hallway linen closets provide exceptional organization. Complete with a 2-car side-load garage with automatic garage door opener and an unfinished basement offering excellent storage and future finishing potential, this home provides both convenience and flexibility. Additional improvements include a high-efficiency HVAC system and gas hot water heater. Outside, the large patio provides the perfect setting for summer barbecues, outdoor dining, and relaxing with family and friends. Combining classic Colonial appeal with modern updates, spacious living areas, and an exceptional layout designed for today’s lifestyle, this wonderful home offers an outstanding opportunity. Schedule your private showing today and discover all it has to offer.
Pending
$800,000
132 Gulph Hills Rd, Wayne, PA 19087
4beds
2,669sqft
Single Family Residence
Built in 1965
0.63 Acres Lot
$844,600 Zestimate®
$300/sqft
$-- HOA
What's special
Raised-hearth brick fireplaceImpressive family room additionCustom built-in cabinetryExpanded kitchenCovered front porchRecessed lightingAdjoining breakfast area
- 43 days
- 168
- 1
Likely to sell faster than
Zillow last checked:
Listing updated:
Listed by:
Joe Sita 610-864-5831,
BHHS Fox & Roach Malvern-Paoli 6106472600
Source: Bright MLS,MLS#: PAMC2188542
Facts & features
Interior
Bedrooms & bathrooms
- Bedrooms: 4
- Bathrooms: 3
- Full bathrooms: 2
- 1/2 bathrooms: 1
- Main level bathrooms: 1
Rooms
- Room types: Living Room, Dining Room, Primary Bedroom, Bedroom 2, Bedroom 3, Bedroom 4, Kitchen, Family Room, Basement, Breakfast Room, Laundry, Bathroom 2, Primary Bathroom, Half Bath
Primary bedroom
- Features: Flooring - HardWood, Ceiling Fan(s), Attached Bathroom
- Level: Upper
- Area: 210 Square Feet
- Dimensions: 14 X 15
Bedroom 2
- Features: Flooring - HardWood
- Level: Upper
- Area: 180 Square Feet
- Dimensions: 12 X 15
Bedroom 3
- Features: Flooring - HardWood, Built-in Features
- Level: Upper
- Area: 144 Square Feet
- Dimensions: 12 X 12
Bedroom 4
- Features: Flooring - HardWood
- Level: Upper
- Area: 144 Square Feet
- Dimensions: 12 X 12
Primary bathroom
- Features: Flooring - Ceramic Tile, Bathroom - Stall Shower, Recessed Lighting
- Level: Upper
- Area: 30 Square Feet
- Dimensions: 5 X 6
Bathroom 2
- Features: Flooring - Ceramic Tile, Bathroom - Tub Shower
- Level: Upper
- Area: 56 Square Feet
- Dimensions: 7 X 8
Basement
- Features: Basement - Unfinished
- Level: Lower
- Area: 840 Square Feet
- Dimensions: 24 X 35
Breakfast room
- Features: Flooring - HardWood, Breakfast Nook
- Level: Main
- Area: 70 Square Feet
- Dimensions: 7 X 10
Dining room
- Features: Flooring - HardWood, Chair Rail
- Level: Main
- Area: 195 Square Feet
- Dimensions: 13 X 15
Family room
- Features: Flooring - HardWood, Cathedral/Vaulted Ceiling, Built-in Features, Fireplace - Wood Burning, Recessed Lighting
- Level: Main
- Area: 420 Square Feet
- Dimensions: 14 X 30
Half bath
- Features: Flooring - Marble, Countertop(s) - Solid Surface
- Level: Main
Kitchen
- Features: Countertop(s) - Solid Surface, Double Sink, Pantry, Recessed Lighting, Breakfast Bar, Kitchen - Gas Cooking, Kitchen - Electric Cooking
- Level: Main
- Area: 168 Square Feet
- Dimensions: 12 X 14
Laundry
- Level: Main
- Area: 35 Square Feet
- Dimensions: 5 X 7
Living room
- Features: Flooring - HardWood
- Level: Main
- Area: 312 Square Feet
- Dimensions: 13 X 24
Heating
- Forced Air, Natural Gas
Cooling
- Central Air, Electric
Appliances
- Included: Stainless Steel Appliance(s), Six Burner Stove, Self Cleaning Oven, Dishwasher, Microwave, Gas Water Heater
- Laundry: Main Level, Laundry Room
Features
- Breakfast Area, Built-in Features, Bathroom - Tub Shower, Ceiling Fan(s), Chair Railings, Exposed Beams, Family Room Off Kitchen, Kitchen - Gourmet, Pantry, Recessed Lighting, Cathedral Ceiling(s)
- Flooring: Hardwood, Ceramic Tile, Marble
- Doors: French Doors, Sliding Glass
- Windows: Double Pane Windows, Double Hung
- Basement: Full,Unfinished
- Number of fireplaces: 1
- Fireplace features: Brick, Mantel(s), Wood Burning
Interior area
- Total structure area: 2,669
- Total interior livable area: 2,669 sqft
- Finished area above ground: 2,669
- Finished area below ground: 0
Property
Parking
- Total spaces: 6
- Parking features: Garage Faces Side, Inside Entrance, Garage Door Opener, Asphalt, Attached, Driveway
- Attached garage spaces: 2
- Uncovered spaces: 4
Accessibility
- Accessibility features: None
Features
- Levels: Two
- Stories: 2
- Patio & porch: Porch, Patio
- Pool features: None
Lot
- Size: 0.63 Acres
- Dimensions: 111.00 x 0.00
Details
- Additional structures: Above Grade, Below Grade
- Parcel number: 580008689001
- Zoning: 1101 RES
- Zoning description: Residential
- Special conditions: Standard
Construction
Type & style
- Home type: SingleFamily
- Architectural style: Colonial
- Property subtype: Single Family Residence
Materials
- Brick, Vinyl Siding
- Foundation: Block
- Roof: Fiberglass,Shingle
Condition
- Very Good
- New construction: No
- Year built: 1965
Utilities & green energy
- Electric: 200+ Amp Service
- Sewer: Public Sewer
- Water: Public
Community & HOA
Community
- Subdivision: Rampart Ridge
HOA
- Has HOA: No
Location
- Region: Wayne
- Municipality: UPPER MERION TWP
Financial & listing details
- Price per square foot: $300/sqft
- Tax assessed value: $274,590
- Annual tax amount: $9,770
- Date on market: 8/6/2026
- Listing agreement: Exclusive Right To Sell
- Listing terms: Conventional,Cash
- Inclusions: Washer, Dryer, Refrigerator & Microwave, All In "as Is" Condition
- Ownership: Fee Simple
Estimated market value
$844,600
$802,000 - $887,000
$6,183/mo
Price history
| Date | Event | Price |
|---|---|---|
| 8/12/2026 | Pending sale | $800,000$300/sqft |
Source:  Bright MLS #PAMC2188542 Report a problem Bright MLS #PAMC2188542 Report a problem | ||
| 8/6/2026 | Listed for sale | $800,000$300/sqft |
Source: Bright MLS #PAMC2188542 Report a problem | ||
Public tax history
| Year | Property taxes | Tax assessment |
|---|---|---|
| 2025 | $8,885 +6.9% | $274,590 |
| 2024 | $8,311 | $274,590 |
| 2023 | $8,311 +6.4% | $274,590 |
| 2022 | $7,813 +3.2% | $274,590 |
| 2021 | $7,570 +2.2% | $274,590 |
| 2020 | $7,408 +4.2% | $274,590 |
| 2019 | $7,112 +1.8% | $274,590 |
| 2018 | $6,985 +3.5% | $274,590 |
| 2017 | $6,749 | $274,590 |
| 2016 | $6,749 +3.8% | $274,590 |
| 2015 | $6,500 +1.6% | $274,590 |
| 2014 | $6,399 +2.2% | $274,590 |
| 2013 | $6,262 +1.3% | $274,590 |
| 2012 | $6,179 +8.3% | $274,590 |
| 2011 | $5,707 +3.8% | $274,590 |
| 2010 | $5,498 +3.1% | $274,590 |
| 2009 | $5,333 +2.9% | $274,590 |
| 2008 | $5,182 +3.1% | -- |
| 2007 | $5,028 +4.1% | -- |
| 2006 | $4,829 +8.5% | -- |
| 2005 | $4,452 +4.7% | -- |
| 2004 | $4,254 +4.2% | -- |
| 2003 | $4,081 +2.3% | -- |
| 2002 | $3,991 +4.3% | -- |
| 2000 | $3,825 +3.4% | -- |
| 1999 | $3,699 | -- |
Find assessor info on the county website
Monthly payment
Est. payment
Payment breakdown
Explore the cost of this home by adjusting the details. Changes won't be saved.Climate risks
Neighborhood: 19087
Nearby schools
Schools provided by the listing agent
- District: Upper Merion Area
Source: Bright MLS. This data may not be complete. We recommend contacting the local school district to confirm school assignments for this home.
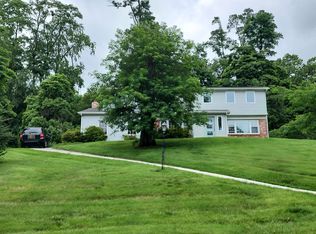
Similar homes
- $849,9004 bd3 ba2.1k sqft606 Upper Gulph Rd, Strafford, PA 19087For Sale

 MLS ID #PACT2133888, Scott Furman, Real Broker, LLC. Bright MLS
 - $800,0004 bd4 ba2.7k sqft2949 Lovell Ave, Broomall, PA 19008For Sale
 MLS ID #PADE2121404, Derek Ducky Ryan, Keller Williams Real Estate -Exton. Bright MLS
 - $900,0004 bd3 ba3.1k sqft1717 Hamilton Dr, Valley Forge, PA 19481For Sale
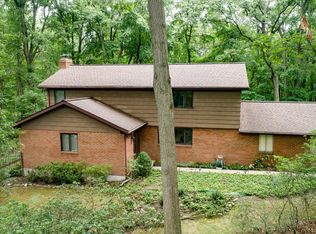 MLS ID #PACT2135712, Brett Furman, Real Broker, LLC. Bright MLS
 - $799,5003 bd3 ba1.8k sqft963 Darby Paoli Rd, Berwyn, PA 19312For Sale
 MLS ID #PACT2135638, John Collins, RE/MAX Main Line - Devon. Bright MLS
 - $750,0004 bd3 ba1.6k sqft4 Carol Ln, Berwyn, PA 19312For SaleMLS ID #PACT2133874, Steve Miller, BHHS Fox & Roach Wayne-Devon. Bright MLS
- $750,0005 bd3 ba2.7k sqft344 Knoll Rd, Plymouth Meeting, PA 19462For SaleMLS ID #PAMC2193924, George Korkus, RE/MAX Ready. Bright MLS
- $1,180,0004 bd3 ba2.4k sqft487 Winston Way, Berwyn, PA 19312For SaleMLS ID #PACT2135324, Moe Mahoney, BHHS Fox & Roach Wayne-Devon. Bright MLS
- $830,0005 bd3 ba2.4k sqft257 Hemlock Ln, Springfield, PA 19064For SaleMLS ID #PADE2122986, Nick Bahateridis, Keller Williams Realty Devon-Wayne. Bright MLS
- $750,0004 bd3 ba2.3k sqft14 Wellfleet Ln, Wayne, PA 19087For SaleMLS ID #PACT2134114, Steve Miller, BHHS Fox & Roach Wayne-Devon. Bright MLS
- $850,0004 bd3 ba3.4k sqft380 Sycamore Mills Rd, Media, PA 19063For SaleMLS ID #PADE2119720, Gary Scheivert, BHHS Fox & Roach-Media. Bright MLS
- $785,0004 bd3 ba2.4k sqft1239 Upton Cir, West Chester, PA 19380For SaleMLS ID #PACT2124766, Tom Toole III, RE/MAX Main Line-West Chester. Bright MLS
- $660,0004 bd3 ba2.1k sqft743 Champlain Dr, King Of Prussia, PA 19406For SaleMLS ID #PAMC2192658, Mariel Gniewoz, Keller Williams Real Estate-Montgomeryville. Bright MLS
- $725,0004 bd3 ba2.6k sqft100 Governors Dr, Wallingford, PA 19086For SaleMLS ID #PADE2121670, Erica Kaufman, Compass RE. Bright MLS
- $895,0004 bd4 ba3.1k sqft2080 Trumbauer Rd, Lansdale, PA 19446For SaleMLS ID #PAMC2190096, Denise Leach, EXP Realty, LLC. Bright MLS
- $619,0003 bd3 ba1.4k sqft207 Bloomingdale Ave #8B, Wayne, PA 19087For SaleMLS ID #PADE2123458, Catherine Lowry, BHHS Fox & Roach Wayne-Devon. Bright MLS
- $800,0004 bd3 ba3.7k sqft163 Hillcrest Ave, Phoenixville, PA 19460For SaleMLS ID #PACT2130540, Lynne Norris, Century 21 Norris-Valley Forge. Bright MLS
- $715,0003 bd2 ba2k sqft570 Stenton Ave, Blue Bell, PA 19422For SaleMLS ID #PAMC2192962, Drew Frank, Long & Foster Real Estate, Inc.. Bright MLS
- $799,0004 bd3 ba3.6k sqft842 Penns Way, West Chester, PA 19382For SaleMLS ID #PACT2130896, Maribeth McConnell, BHHS Fox & Roach Malvern-Paoli. Bright MLS
- $725,0004 bd2 ba2.4k sqft100 E Rose Valley Rd, Wallingford, PA 19086For SaleMLS ID #PADE2118962, Karen Bittner-Kight, Coldwell Banker Realty. Bright MLS
