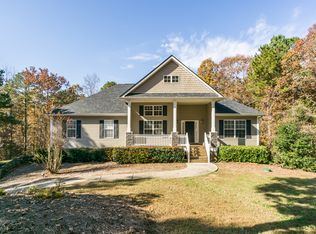
Welcome HOME, a sanctuary nestled in the heart of Canton. This exquisite 5-bedroom, 4-bathroom home, sprawling home offers an unparalleled living experience that beckons you to step inside and feel the warmth of its embrace. As you approach, picture the sun-dappled exterior, a prelude to the beauty within. Open the door to an inviting foyer where echoes of laughter and the welcoming tone of family gatherings fill the air. The open-concept design flows effortlessly, creating a seamless blend of spaces that are both expansive and intimate. Imagine mornings in the sun-drenched kitchen, where gleaming countertops and state-of-the-art appliances set the stage for culinary creativity. The adjoining dining area, bathed in natural light, offers a perfect backdrop for sharing meals and making memories. In the living room, a sense of peace envelops you. Picture yourself sinking into a plush sofa, the gentle crackle of a fireplace casting a soothing glow. This is a place where the stresses of the day melt away, replaced by comfort and tranquility. The master suite is a retreat unto itself-a serene haven where you can unwind. The en-suite bathroom, with its spa-like ambiance, invites relaxation with every detail. Step outside to a backyard oasis, where the fresh air mingles with the quiet rustle of leaves. Whether hosting summer barbecues or enjoying a quiet moment with a book, this space is your personal retreat. Envision the lifestyle awaiting you at 132 Hammond Drive, where every corner whispers elegance and every room tells a story of comfort and charm. Don't just imagine it-experience it. Reach out now to make it yours.
Closed
Zillow last checked:
Listing updated:
Bought with:
Mary K McMath, 252446
Keller Williams Realty Atlanta North
Source: GAMLS,MLS#: 10689786
Price history
| Date | Event | Price |
|---|---|---|
| 4/18/2026 | Pending sale | $640,000$175/sqft |
Source:  FMLS GA #7717740 Report a problem FMLS GA #7717740 Report a problem | ||
| 4/17/2026 | Sold | $640,000$175/sqft |
Source:  GAMLS #10689786 Report a problem GAMLS #10689786 Report a problem | ||
| 2/11/2026 | Listed for sale | $640,000-0.8%$175/sqft |
Source: FMLS GA #7717740 Report a problem | ||
| 2/16/2025 | Listing removed | $645,000$176/sqft |
Source: FMLS GA #7516319 Report a problem | ||
| 1/30/2025 | Listed for sale | $645,000$176/sqft |
Source: FMLS GA #7516319 Report a problem | ||
| 1/29/2025 | Listing removed | $645,000$176/sqft |
Source: FMLS GA #7462709 Report a problem | ||
| 11/10/2024 | Price change | $645,000-0.8%$176/sqft |
Source: FMLS GA #7462709 Report a problem | ||
| 9/26/2024 | Listed for sale | $649,900$178/sqft |
Source: FMLS GA #7462709 Report a problem | ||
| 9/26/2024 | Listing removed | $649,900$178/sqft |
Source: FMLS GA #7433096 Report a problem | ||
| 8/14/2024 | Listed for sale | $649,900+16.1%$178/sqft |
Source: FMLS GA #7433096 Report a problem | ||
| 1/10/2024 | Listing removed | -- |
Source: Zillow Rentals Report a problem | ||
| 12/20/2023 | Listed for rent | $1,900$1/sqft |
Source: Zillow Rentals Report a problem | ||
| 6/16/2023 | Sold | $560,000+1.8%$153/sqft |
Source: Public Record Report a problem | ||
| 4/28/2023 | Pending sale | $550,000$150/sqft |
Source: GAMLS #10144983 Report a problem | ||
| 4/13/2023 | Price change | $550,000+1.9%$150/sqft |
Source: GAMLS #10144983 Report a problem | ||
| 4/8/2023 | Listed for sale | $540,000$148/sqft |
Source: FMLS GA #7196224 Report a problem | ||
| 4/6/2023 | Pending sale | $540,000$148/sqft |
Source: FMLS GA #7196224 Report a problem | ||
| 3/31/2023 | Listed for sale | $540,000+59.3%$148/sqft |
Source: FMLS GA #7196224 Report a problem | ||
| 7/6/2010 | Listing removed | $339,000+63.8%$93/sqft |
Source: H & L Realty Group #3814920 Report a problem | ||
| 10/13/2009 | Sold | $207,000-38.9%$57/sqft |
Source: Public Record Report a problem | ||
| 12/10/2008 | Listed for sale | $339,000+21.5%$93/sqft |
Source: iHOUSEWeb Solutions, Inc #3814920 Report a problem | ||
| 4/10/2006 | Sold | $278,900+457.8%$76/sqft |
Source: Public Record Report a problem | ||
| 12/6/2005 | Sold | $50,000$14/sqft |
Source: Public Record Report a problem | ||
Get a cash offer in 3 minutes
Find out how much your home could sell for in as little as 3 minutes with a no-obligation cash offer.
Estimated market value
$638,800
