Skip main navigation
Closed
  • $3,503,000

    132 Hardingwoods Pl, Nashville, TN 37205

    5beds
    6,122sqft
    Single Family Residence, Residential
    Built in 2018
    1.44 Acres Lot
    $3,491,000 Zestimate®
    $572/sqft
    $7,999 Estimated rent

    Home value

    $3,491,000

    $3.28M - $3.74M

    $7,999/mo

    Zestimate® history
    Loading
    Loading...

    Owner options

    List your home for rent

    $7,999/mo

    Rent Zestimate®

    Find your next renter with Zillow Rental Manager. Plus, with online applications, you can quickly screen prospective tenants – for free.

    Learn more

    $7,999/mo

    Rent Zestimate®

    Refinance and save

    $16,415/mo

    Est. payment

    Refinancing to a lower rate could help reduce your monthly payments and save thousands over the life of the loan.

    See today's rates

    $16,415/mo

    Est. payment

    Explore your selling options

    Work with a Zillow partner agent

    Leverage their expertise and Zillow's premium Showcase listings to get your home seen by more buyers.

    Get started

    List with your own agent

    Get your home in front of millions of buyers by listing it on Zillow.

    Learn how to do it

    Sell it yourself

    Take full control of how buyers see your home on Zillow by listing For Sale by Owner (FSBO).

    List your home

    What's special

    Custom built-in shelvingPark like groundsCovered front porchOpen-concept homeGourmet kitchenLarge parking areaCozy movie room
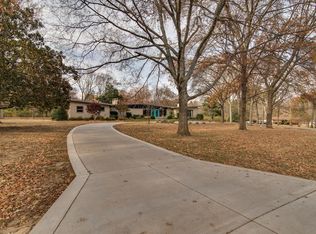
    Welcome to the epitome of luxury featuring quality craftsmanship, impeccable style and high-end finishes*Every detail has been meticulously crafted to offer both elegance and comfort, creating the perfect blend of sophistication and warmth*This open-concept home is designed for seamless living and entertaining with French doors on both sides of the living area both leading to the covered front porch and screened back porch*The gourmet kitchen, equipped with high-end appliances and overlooks an inviting and spacious living room featuring a FP and custom built-in shelving*The dining room is enveloped in natural light framed by two walls of windows*Main level primary suite offering a retreat with custom cabinetry, dual sinks, a separate shower, soaking tub and generous his/her closets*Chic office/Guest Room on main level with vaulted ceiling and stylish full bath*Upstairs are 3 bedrooms each with own bath and walk-in closets*3 other cheerful living spaces on second level plus a cozy movie room*Spacious side entry 4 car garage which opens to large parking area*Situated on an expansive yet serene 1.44 acre lot with park like grounds, fully irrigated and outdoor lighting*

    Zillow last checked:

    Listing updated:

    Listing Provided by:

    Jennie Garth Lovvorn 615-308-7653,

    Fridrich & Clark Realty

    Bought with:

    Julie Riven Dretler, 355886

    Fridrich & Clark Realty

    Source: RealTracs MLS as distributed by MLS GRID,MLS#: 2763796MLS Logo

    Facts & features

    Interior

    Bedrooms & bathrooms
    • Bedrooms: 5
    • Bathrooms: 6
    • Full bathrooms: 5
    • 1/2 bathrooms: 1
    • Main level bedrooms: 2
    Bedroom 1
    • Features: Suite
    • Level: Suite
    • Area: 288 Square Feet
    • Dimensions: 16x18
    Bedroom 2
    • Features: Bath
    • Level: Bath
    • Area: 224 Square Feet
    • Dimensions: 16x14
    Bedroom 3
    • Features: Bath
    • Level: Bath
    • Area: 195 Square Feet
    • Dimensions: 13x15
    Bedroom 4
    • Features: Bath
    • Level: Bath
    • Area: 182 Square Feet
    • Dimensions: 14x13
    Bonus room
    • Features: Second Floor
    • Level: Second Floor
    • Area: 546 Square Feet
    • Dimensions: 26x21
    Dining room
    • Features: Formal
    • Level: Formal
    • Area: 224 Square Feet
    • Dimensions: 14x16
    Kitchen
    • Features: Pantry
    • Level: Pantry
    • Area: 294 Square Feet
    • Dimensions: 21x14
    Living room
    • Area: 546 Square Feet
    • Dimensions: 26x21
    Heating
    • Central, Natural Gas
    Cooling
    • Central Air, Electric
    Appliances
    • Included: Dishwasher, Disposal, Indoor Grill, Microwave, Refrigerator, Built-In Electric Oven, Built-In Gas Range
    Features
    • Bookcases, Ceiling Fan(s), Entrance Foyer, Extra Closets, High Ceilings, Open Floorplan, Pantry, Walk-In Closet(s)
    • Flooring: Wood, Tile
    • Basement: Crawl Space
    • Number of fireplaces: 2
    • Fireplace features: Family Room
    Interior area
    • Total structure area: 6,122
    • Total interior livable area: 6,122 sqft
    • Finished area above ground: 6,122

    Property

    Parking
    • Total spaces: 4
    • Parking features: Garage Door Opener, Garage Faces Side
    • Garage spaces: 4
    Features
    • Levels: Two
    • Stories: 2
    • Patio & porch: Patio, Covered, Screened
    • Exterior features: Gas Grill
    • Fencing: Back Yard
    Lot
    • Size: 1.44 Acres
    • Dimensions: 213 x 309
    • Features: Level, Private
    Details
    • Parcel number: 12904002800
    • Special conditions: Standard

    Construction

    Type & style
    • Home type: SingleFamily
    • Architectural style: Traditional
    • Property subtype: Single Family Residence, Residential
    Materials
    • Fiber Cement, Brick
    Condition
    • New construction: No
    • Year built: 2018

    Utilities & green energy

    • Sewer: Public Sewer
    • Water: Public
    • Utilities for property: Electricity Available, Water Available

    Community & neighborhood

    Location
    • Region: Nashville
    • Subdivision: West Meade

    Price history

    DateEventPrice
    4/1/2025Sold$3,503,000-9%$572/sqft
    Source: RealTracs MLS as distributed by MLS GRID #2763796 Report a problem
    3/5/2025Pending sale$3,850,000$629/sqft
    Source: RealTracs MLS as distributed by MLS GRID #2763796 Report a problem
    2/4/2025Contingent$3,850,000$629/sqft
    Source: RealTracs MLS as distributed by MLS GRID #2763796 Report a problem
    1/21/2025Price change$3,850,000-2.5%$629/sqft
    Source: RealTracs MLS as distributed by MLS GRID #2763796 Report a problem
    12/2/2024Listed for sale$3,950,000+79.7%$645/sqft
    Source: RealTracs MLS as distributed by MLS GRID #2763796 Report a problem
    11/6/2018Sold$2,197,840+339.6%$359/sqft
    Source: RealTracs MLS as distributed by MLS GRID #1922575 Report a problem
    6/2/2017Sold$500,000$82/sqft
    Source: Public Record Report a problem

    Public tax history

    YearProperty taxesTax assessment
    2025$18,913 +30.8%$672,100 +51.2%
    2024$14,464 $444,500
    2023$14,464 $444,500
    2022$14,464 -1%$444,500
    2021$14,615 -10.3%$444,500 +15.1%
    2020$16,299 +33.8%$386,150
    2019$12,183 +472.1%$386,150 +472.1%
    2018$2,130 $67,500 -59.7%
    2017-- $167,325 +26.6%
    2016$3,956 -33.7%$132,125
    2015$5,967 $132,125
    2014$5,967 $132,125
    2013-- $132,125 -7.1%
    2012-- $142,225
    2011-- $142,225
    2010-- $142,225
    2009-- $142,225 +37.8%
    2008-- $103,175
    2007-- $103,175
    2006-- --
    2005-- --
    2004-- --
    2003-- --
    2002-- --
    2001-- --
    2000-- --

    Find assessor info on the county website

    Neighborhood: West Meade

    Nearby schools

    GreatSchools rating
    Schools provided by the listing agent
    • Elementary: Gower Elementary
    • Middle: H. G. Hill Middle
    • High: James Lawson High School

    Source: RealTracs MLS as distributed by MLS GRID. This data may not be complete. We recommend contacting the local school district to confirm school assignments for this home.

    Get a cash offer in 3 minutes
    Find out how much your home could sell for in as little as 3 minutes with a no-obligation cash offer.
    Estimated market value
    $3,491,000
    Get a cash offer in 3 minutes
    Find out how much your home could sell for in as little as 3 minutes with a no-obligation cash offer.
    Estimated market value
    $3,491,000