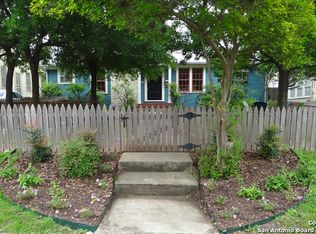
Welcome to this stunning Arts and Crafts-style home with an architectural aesthetic in the heart of Alamo Heights! With tremendous curb appeal and a prime location just a block from Cambridge Elementary, a 5-minute walk to coffee shops, restaurants, retail, Central Market on Broadway and one block from the nature trails, this 1930's modern cottage home built by renowned builder John Hagy, is beautifully updated and ready to impress. The living area features an art deco fireplace creating a warm ambiance. A spacious dining room provides the perfect setting for entertaining. The chef's kitchen boasts granite countertops and includes an adjoining coffee or wet bar. The home's flexible layout includes an oversized primary suite with private bath that includes a double vanity and walk-in shower. The guest bedroom accesses an updated full bath with period penny tile flooring. The 3rd bedroom is currently a dressing room and expansive walk-in closet off the primary suite. The floor plan offers potential with full plans available to create an 500+ sf second story attic conversion. Completing the floorplan is the study or playroom nook off the living area. Outside, the private backyard is an entertainer's paradise. Enjoy multiple seating areas anchored with flagstone pavers. A separate climate-controlled casita expands the footprint and offers space for an exercise room or art studio. Additional features include two covered parking spaces, and a large, attached storage room. This beautifully appointed home offers the best of Alamo Heights living, combining classic charm with modern amenities. Don't miss this exceptional opportunity!
Sold
Price Unknown
132 Harrison Ave, San Antonio, TX 78209
3beds
1,774sqft
Single Family Residence
Built in 1936
10,018 Square Feet Lot
$685,600 Zestimate®
$--/sqft
$2,716 Estimated rent
Home value
$685,600
$631,000 - $740,000
$2,716/mo
Zestimate® history
Owner options
List your home for rent
$2,716/mo
Rent Zestimate®
Find your next renter with Zillow Rental Manager. Plus, with online applications, you can quickly screen prospective tenants – for free.
$2,716/mo
Rent Zestimate®
Refinance and save
Refinancing to a lower rate could help reduce your monthly payments and save thousands over the life of the loan.
Explore your selling options
Work with a Zillow partner agent
Leverage their expertise and Zillow's premium Showcase listings to get your home seen by more buyers.
Get startedList with your own agent
Get your home in front of millions of buyers by listing it on Zillow.
Learn how to do itSell it yourself
Take full control of how buyers see your home on Zillow by listing For Sale by Owner (FSBO).
List your homeWhat's special
Art deco fireplacePrivate backyardMultiple seating areasLarge attached storage roomSpacious dining roomGranite countertopsPeriod penny tile flooring
Zillow last checked:
Listing updated:
Listed by:
Janet Heydenreich TREC #309876 (210) 860-9390,
Phyllis Browning Company
Source: LERA MLS,MLS#: 1852230
Facts & features
Interior
Bedrooms & bathrooms
- Bedrooms: 3
- Bathrooms: 2
- Full bathrooms: 2
Primary bedroom
- Features: Outside Access, Ceiling Fan(s), Full Bath
- Area: 351
- Dimensions: 27 x 13
Bedroom 2
- Area: 168
- Dimensions: 14 x 12
Bedroom 3
- Area: 78
- Dimensions: 13 x 6
Primary bathroom
- Features: Shower Only, Separate Vanity, Double Vanity
- Area: 126
- Dimensions: 14 x 9
Dining room
- Area: 143
- Dimensions: 13 x 11
Kitchen
- Area: 117
- Dimensions: 13 x 9
Living room
- Area: 266
- Dimensions: 19 x 14
Office
- Area: 117
- Dimensions: 13 x 9
Heating
- Central, Natural Gas
Cooling
- Ceiling Fan(s), Central Air
Appliances
- Included: Cooktop, Built-In Oven, Microwave, Gas Cooktop, Refrigerator, Disposal, Dishwasher, Gas Water Heater
- Laundry: Laundry Closet, Main Level, Washer Hookup, Dryer Connection
Features
- One Living Area, Separate Dining Room, Eat-in Kitchen, Study/Library, Utility Room Inside, Secondary Bedroom Down, 1st Floor Lvl/No Steps, High Ceilings, Open Floorplan, All Bedrooms Downstairs, Walk-In Closet(s), Master Downstairs, Ceiling Fan(s), Chandelier, Solid Counter Tops
- Flooring: Ceramic Tile, Wood
- Windows: Window Coverings
- Attic: Pull Down Storage,Expandable,Floored,Permanent Stairs
- Number of fireplaces: 1
- Fireplace features: Living Room, Wood Burning
Interior area
- Total structure area: 1,774
- Total interior livable area: 1,774 sqft
Property
Parking
- Total spaces: 2
- Parking features: None, Two Car Carport
- Carport spaces: 2
Accessibility
- Accessibility features: No Carpet, No Steps Down, Level Lot, Level Drive, No Stairs, First Floor Bath, Full Bath/Bed on 1st Flr, First Floor Bedroom, Stall Shower
Features
- Levels: One
- Stories: 1
- Patio & porch: Patio
- Exterior features: Sprinkler System, Rain Gutters
- Pool features: None
- Fencing: Privacy
Lot
- Size: 10,018 Square Feet
- Features: Level
- Residential vegetation: Mature Trees
Details
- Additional structures: Shed(s), Second Residence
- Parcel number: 040240520040
Construction
Type & style
- Home type: SingleFamily
- Architectural style: Contemporary,Traditional,Craftsman
- Property subtype: Single Family Residence
Materials
- Wood Siding
- Roof: Composition
Condition
- Pre-Owned
- New construction: No
- Year built: 1936
Details
- Builder name: JOHN HAGY
- Warranty included: Yes
Utilities & green energy
- Sewer: Sewer System
- Water: Water System
Community & HOA
Community
- Features: Playground, Jogging Trails, Bike Trails
- Subdivision: Alamo Heights
Location
- Region: Alamo Heights
Financial & listing details
- Tax assessed value: $632,400
- Annual tax amount: $12,855
- Date on market: 3/24/2025
- Cumulative days on market: 11 days
- Listing terms: Conventional,VA Loan,Cash
Price history
| Date | Event | Price |
|---|---|---|
| 4/21/2025 | Sold | -- |
Source:  LERA MLS #1852230 Report a problem LERA MLS #1852230 Report a problem | ||
| 4/4/2025 | Pending sale | $695,000$392/sqft |
Source: LERA MLS #1852230 Report a problem | ||
| 3/27/2025 | Contingent | $695,000$392/sqft |
Source: LERA MLS #1852230 Report a problem | ||
| 3/24/2025 | Listed for sale | $695,000$392/sqft |
Source: LERA MLS #1852230 Report a problem | ||
Public tax history
| Year | Property taxes | Tax assessment |
|---|---|---|
| 2025 | $13,097 +17.3% | $632,400 +2.3% |
| 2024 | $11,163 +3% | $618,170 +4.8% |
| 2023 | $10,839 -4.5% | $589,899 +10% |
| 2022 | $11,354 +10% | $536,272 +10% |
| 2021 | $10,323 | $487,520 +6.8% |
| 2020 | $10,323 +0.1% | $456,370 |
| 2019 | $10,317 | $456,370 +2.2% |
| 2018 | $10,317 +5.2% | $446,530 +3% |
| 2017 | $9,810 +5.4% | $433,370 +5.4% |
| 2016 | $9,308 +7.3% | $411,210 +5% |
| 2015 | $8,672 | $391,650 +4.1% |
| 2014 | $8,672 | $376,380 -2% |
| 2013 | -- | $384,150 +0.1% |
| 2012 | -- | $383,680 +3.7% |
| 2011 | -- | $369,960 -0.4% |
| 2010 | -- | $371,340 -2.6% |
| 2009 | -- | $381,200 +1.1% |
| 2008 | -- | $376,952 +5.9% |
| 2007 | -- | $355,990 +3% |
| 2006 | -- | $345,490 +22% |
| 2005 | -- | $283,210 |
| 2004 | -- | -- |
| 2003 | -- | -- |
| 2002 | -- | -- |
| 2001 | -- | -- |
| 2000 | -- | -- |
Find assessor info on the county website
Neighborhood: 78209
Nearby homes
- $755,8004 bd3 ba2.4k sqft128 Harrison Ave, Alamo Heights, TX 78209Off Market
- $1,277,0004 bd3 ba3.6k sqft136 Harrison Ave, Alamo Heights, TX 78209Off Market

- $869,1002 bd2 ba2k sqft124 Harrison Ave, Alamo Heights, TX 78209Off Market

- $--3 bd4 ba2.7k sqft905 Cambridge Oval, Alamo Heights, TX 78209Sold

- $704,1003 bd2 ba1.7k sqft144 Harrison Ave, Alamo Heights, TX 78209Off Market
- $1,456,4004 bd4 ba4.2k sqft909 Cambridge Oval, Alamo Heights, TX 78209Off Market
- $1,061,1004 bd2 ba3.3k sqft903 Cambridge Oval, Alamo Heights, TX 78209Off Market
- $510,0003 bd2 ba1.7k sqft114 Harrison Ave, Alamo Heights, TX 78209Off Market
Nearby schools
GreatSchools rating
- 8/10Cambridge Elementary SchoolGrades: 1-5Distance: 0.2 mi
- 8/10Alamo Heights Junior High SchoolGrades: 6-8Distance: 1.6 mi
- 7/10Alamo Heights High SchoolGrades: 9-12Distance: 0.8 mi
Schools provided by the listing agent
- Elementary: Cambridge
- Middle: Alamo Heights
- High: Alamo Heights
- District: Alamo Heights I.S.D.
Source: LERA MLS. This data may not be complete. We recommend contacting the local school district to confirm school assignments for this home.
Get a cash offer in 3 minutes
Find out how much your home could sell for in as little as 3 minutes with a no-obligation cash offer.
Estimated market value
$685,600
Get a cash offer in 3 minutes
Find out how much your home could sell for in as little as 3 minutes with a no-obligation cash offer.
Estimated market value
$685,600
- Texas
- Bexar County
- Alamo Heights
- 78209
- 132 Harrison Ave
