Skip main navigation
Off market
  • $322,000

    132 Hartin Dr, Evansville, IN 47711

    3beds
    2,757sqft
    Condo/Villa
    Built in 1982
    -- sqft lot
    $322,000 Zestimate®
    $117/sqft
    $2,350 Estimated rent

    Home value

    $322,000

    $303,000 - $341,000

    $2,350/mo

    Zestimate® history
    Loading
    Loading...

    Owner options

    List your home for rent

    $2,350/mo

    Rent Zestimate®

    Find your next renter with Zillow Rental Manager. Plus, with online applications, you can quickly screen prospective tenants – for free.

    Learn more

    $2,350/mo

    Rent Zestimate®

    Refinance and save

    $2,342/mo

    Est. payment

    Refinancing to a lower rate could help reduce your monthly payments and save thousands over the life of the loan.

    See today's rates

    $2,342/mo

    Est. payment

    Explore your selling options

    Work with a Zillow partner agent

    Leverage their expertise and Zillow's premium Showcase listings to get your home seen by more buyers.

    Get started

    List with your own agent

    Get your home in front of millions of buyers by listing it on Zillow.

    Learn how to do it

    Sell it yourself

    Take full control of how buyers see your home on Zillow by listing For Sale by Owner (FSBO).

    List your home

    What's special

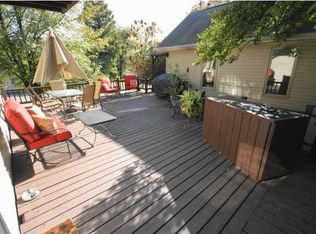
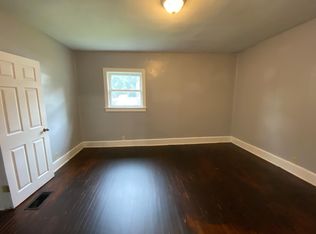
    Sophisticated, classic, comfortable, spacious are just a few of the words one could use to describe this beautifully appointed condominium. Located in one of the beautifully maintained associations in town, you will be impressed as you pull into Northampton. As you enter the condo a modest entrance opens into a foyer with a 20 foot wall with double windows, an elevator for your convenience and a beautiful stairwell. Once on the main floor, the fabulous flooring combination of ceramic and dark hardwood speak volumes about the quality in every detail. The upgrades and built ins include black granite counters, numerous cabinets, upgraded appliances in the eat in kitchen, Pella Windows and wooden interior shutters, extra insulation, fabulous trim and moldings throughout. All the rooms are large with walk in closets and ample storage. The master suite is super spacious with 3 closets including a walk-in and a large master bath and nice windows. The second bedroom is large with a huge walk in closet and a door to the full bath. The third bedroom is currently being used as a game room and has 3 closets. The living room is huge with a deck, marble wood burning fireplace, and windows on two walls. The views are spectacular onto the Evansville Country Club golf course. This home is move in ready.

    This property is not currently displayed as for sale or rent on Zillow. This may be different from what's on other websites or public sources.
    Facts & features

    Interior

    Bedrooms & bathrooms
    • Bedrooms: 3
    • Bathrooms: 2
    • Full bathrooms: 2
    • Main level bathrooms: 2
    Heating
    • Heat pump, Electric
    Cooling
    • Central
    Appliances
    • Included: Dishwasher, Garbage disposal, Microwave, Range / Oven
    • Laundry: Main, Washer Hookup, Electric Dryer Hookup
    Features
    • Elevator, Walk-In Closet(s), Great Room, Eat-in Kitchen, Bookcases, Entrance Foyer
    • Flooring: Tile, Hardwood
    • Attic: Pull Down Stairs, Storage, Walk-up
    • Has fireplace: Yes
    • Fireplace features: masonry
    Interior area
    • Total interior livable area: 2,757 sqft
    • Finished area below ground: 0

    Property

    Parking
    • Total spaces: 2
    • Parking features: Garage - Attached
    Features
    • Exterior features: Vinyl, Brick
    • Frontage type: Golf Course
    Lot
    • Features: City Lot
    Details
    • Parcel number: 820608034397022020
    • Zoning: City Zoning(R-1 One-Family Residence)

    Construction

    Type & style
    • Home type: SingleFamily
    • Property subtype: Condo/Villa
    Materials
    • masonry
    • Roof: Composition
    Condition
    • Year built: 1982

    Utilities & green energy

    • Sewer: City
    • Water: City

    Community & HOA

    Community
    • Security: Security System
    HOA
    • Has HOA: Yes
    • HOA fee: $379 monthly
    Location
    • Region: Evansville

    Financial & listing details

    • Price per square foot: $117/sqft
    • Tax assessed value: $214,300
    • Annual tax amount: $2,213

    Price history

    DateEventPrice
    7/30/2020Sold$225,000-3.4%$82/sqft
    Source: Agent Provided Report a problem
    7/23/2020Listed for sale$233,000$85/sqft
    Source: Landmark Realty & Development, Inc #202013233 Report a problem
    6/4/2020Pending sale$233,000$85/sqft
    Source: Landmark Realty & Development, Inc #202013233 Report a problem
    5/28/2020Price change$233,000-0.4%$85/sqft
    Source: Landmark Realty & Development, Inc #202013233 Report a problem
    5/18/2020Price change$234,000-0.4%$85/sqft
    Source: Landmark Realty & Development, Inc #202013233 Report a problem
    4/14/2020Listed for sale$235,000+17.5%$85/sqft
    Source: Landmark Realty & Development, Inc #202013030 Report a problem
    5/12/2016Sold$200,000-9%$73/sqft
    Source: Agent Provided Report a problem
    10/25/2015Price change$219,900-2.2%$80/sqft
    Source: BERKSHIRE HATHAWAY HOMESERVICES, INDIANA REALTY #201537341 Report a problem
    8/6/2015Price change$224,900-1.1%$82/sqft
    Source: BERKSHIRE HATHAWAY HOMESERVICES, INDIANA REALTY #201537341 Report a problem
    6/18/2015Price change$227,500-14.2%$83/sqft
    Source: F.C. Tucker Emge REALTORS #201501330 Report a problem
    1/14/2015Listed for sale$265,000$96/sqft
    Source: F.C. Tucker Emge Realtors #201501330 Report a problem

    Public tax history

    YearProperty taxesTax assessment
    2025$2,213 +3.3%$214,300 +4.2%
    2024$2,141 +3.3%$205,700 +3.6%
    2023$2,072 -1.7%$198,600 +4.3%
    2022$2,108 +2.2%$190,400
    2021$2,061 +0.6%$190,400
    2020$2,050 -35.9%$190,400
    2019$3,195 +54.4%$190,400
    2018$2,069 -0.4%$190,400
    2017$2,078 $190,400
    2016$2,078 +0.5%$190,400 -12.7%
    2014$2,068 -13%$218,100
    2013$2,377 +3.1%$218,100
    2012$2,306 +6%$218,100 +2%
    2011$2,175 $213,800
    Find assessor info on the county website

    Neighborhood: 47711

    Nearby schools

    GreatSchools rating
    Schools provided by the listing agent
    • Elementary: Evans
    • Middle: North
    • High: North
    • District: Evansville-Vanderburgh School Corp.

    Source: The MLS. This data may not be complete. We recommend contacting the local school district to confirm school assignments for this home.

    Get pre-qualified for a loan
    At Zillow Home Loans, we can pre-qualify you in as little as 5 minutes with no impact to your credit score.

    An equal housing lender. NMLS #10287.

    Sell for more on Zillow
    Get a Zillow Showcase℠ listing at no additional cost and you could sell for .
    $322,000
    2% more
    +$6,440
    With Zillow Showcase(estimated)
    $328,440