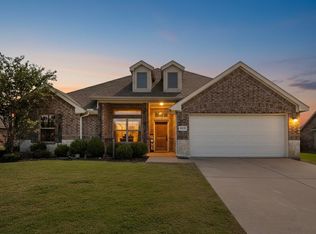
Talk about instant equity!! This home is priced below market value and ready to sell! Seller is also offering $5000 toward closing with reasonable offer so you don't want to miss out on this deal! Nestled in the small town of Crandall, TX, this gorgeous home is the perfect blend of comfort and style. With 5 bedrooms along with 3.5 baths, this home caters to both growing needs and entertainment aspirations. Step inside to discover a generously sized, open-concept living area that seamlessly integrates the living room, dining space, and a gourmet kitchen. Designed for effortless entertaining and everyday family gatherings, this home boasts a layout that ensures every square foot is functional. The primary suite, conveniently located on the main floor, offers a serene escape with a luxurious en-suite bathroom. Upstairs, find the exciting media room and expansive flex space—perfect for a game room, additional living area, or hobby zone. The thoughtful split-bedroom design provides privacy, with spacious additional bedrooms situated away from the primary suite. The exterior does not disappoint, with beautiful curb appeal highlighted by lovely landscaping and a two-car garage. The expansive backyard offers endless possibilities for outdoor activities or relaxation, surrounded by a beautiful stone wall with wood fence, ensuring extra privacy and a peaceful ambiance. This home is perfect for those seeking a dynamic living space endless possibilities. Don't miss the opportunity to own this exceptional property. Contact the listing agent today to schedule your private showing and explore all that this Crandall gem has to offer.
Sold
Price Unknown
132 Haymeadow Dr, Crandall, TX 75114
5beds
2,602sqft
Single Family Residence
Built in 2017
9,844 Square Feet Lot
$354,100 Zestimate®
$--/sqft
$2,840 Estimated rent
Home value
$354,100
$329,000 - $382,000
$2,840/mo
Zestimate® history
Owner options
List your home for rent
$2,840/mo
Rent Zestimate®
Find your next renter with Zillow Rental Manager. Plus, with online applications, you can quickly screen prospective tenants – for free.
$2,840/mo
Rent Zestimate®
Refinance and save
$145/mo
Est. payment
Refinancing to a lower rate could help reduce your monthly payments and save thousands over the life of the loan.
$145/mo
Est. payment
Explore your selling options
Work with a Zillow partner agent
Leverage their expertise and Zillow's premium Showcase listings to get your home seen by more buyers.
Get startedList with your own agent
Get your home in front of millions of buyers by listing it on Zillow.
Learn how to do itSell it yourself
Take full control of how buyers see your home on Zillow by listing For Sale by Owner (FSBO).
List your homeWhat's special
Expansive backyardExpansive flex spaceLuxurious en-suite bathroomExciting media roomGourmet kitchenSplit-bedroom designBeautiful curb appeal
Zillow last checked:
Listing updated:
Listed by:
Alicia Underwood 0718118 972-413-9525,
Coldwell Banker Apex, REALTORS 972-772-9300
Bought with:
Rosa Jones
United Real Estate DFW
Source: NTREIS,MLS#: 20897767
Facts & features
Interior
Bedrooms & bathrooms
- Bedrooms: 5
- Bathrooms: 4
- Full bathrooms: 3
- 1/2 bathrooms: 1
Primary bedroom
- Level: First
- Dimensions: 14 x 16
Bedroom
- Level: First
- Dimensions: 12 x 11
Bedroom
- Level: Second
- Dimensions: 11 x 11
Bedroom
- Level: Second
- Dimensions: 11 x 11
Bedroom
- Level: Second
- Dimensions: 11 x 11
Bonus room
- Level: Second
- Dimensions: 16 x 12
Dining room
- Level: First
- Dimensions: 12 x 11
Kitchen
- Level: First
- Dimensions: 15 x 10
Living room
- Features: Ceiling Fan(s), Fireplace
- Level: First
- Dimensions: 14 x 17
Media room
- Level: Second
- Dimensions: 15 x 12
Utility room
- Level: First
- Dimensions: 9 x 6
Heating
- Central, Electric, Fireplace(s)
Cooling
- Central Air, Ceiling Fan(s), Electric
Appliances
- Included: Dishwasher, Electric Oven, Disposal, Microwave
- Laundry: Electric Dryer Hookup, Laundry in Utility Room
Features
- Eat-in Kitchen, Granite Counters, High Speed Internet, Kitchen Island, Open Floorplan, Pantry, Cable TV, Walk-In Closet(s)
- Flooring: Carpet, Ceramic Tile, Wood
- Windows: Window Coverings
- Has basement: No
- Number of fireplaces: 1
- Fireplace features: Electric, Living Room
Interior area
- Total interior livable area: 2,602 sqft
Property
Parking
- Total spaces: 2
- Parking features: Door-Multi, Driveway, Garage Faces Front, Garage, Garage Door Opener
- Attached garage spaces: 2
- Has uncovered spaces: Yes
Features
- Levels: Two
- Stories: 2
- Patio & porch: Rear Porch, Covered
- Exterior features: Rain Gutters
- Pool features: None
- Fencing: High Fence,Wood
Lot
- Size: 9,844 Square Feet
- Features: Back Yard, Interior Lot, Lawn, Landscaped, Sprinkler System, Few Trees
Details
- Parcel number: 193729
Construction
Type & style
- Home type: SingleFamily
- Architectural style: Detached
- Property subtype: Single Family Residence
Materials
- Brick
- Foundation: Slab
- Roof: Composition
Condition
- Year built: 2017
Utilities & green energy
- Sewer: Public Sewer
- Water: Public
- Utilities for property: Electricity Connected, Sewer Available, Water Available, Cable Available
Community & HOA
Community
- Features: Curbs, Sidewalks
- Security: Carbon Monoxide Detector(s), Smoke Detector(s)
- Subdivision: Trinity Meadows Ph 3 & 4
HOA
- Has HOA: Yes
- Services included: Association Management, Maintenance Grounds
- HOA fee: $145 annually
- HOA name: Goodwin & CO
- HOA phone: 855-289-6007
Location
- Region: Crandall
Financial & listing details
- Tax assessed value: $401,040
- Annual tax amount: $9,503
- Date on market: 4/10/2025
- Cumulative days on market: 141 days
- Listing terms: Cash,Conventional,FHA,VA Loan
- Exclusions: Curtains, Washer, Dryer, Refrigerator, TV's
- Electric utility on property: Yes
Price history
| Date | Event | Price |
|---|---|---|
| 9/30/2025 | Listed for sale | $369,990$142/sqft |
Source:  Coldwell Banker Apex, Realtors #20897767 Report a problem Coldwell Banker Apex, Realtors #20897767 Report a problem | ||
| 9/24/2025 | Sold | -- |
Source: NTREIS #20897767 Report a problem | ||
| 8/30/2025 | Pending sale | $369,990$142/sqft |
Source: Coldwell Banker Apex, Realtors #20897767 Report a problem | ||
| 8/30/2025 | Contingent | $369,990$142/sqft |
Source: NTREIS #20897767 Report a problem | ||
| 8/7/2025 | Price change | $369,990-2.6%$142/sqft |
Source: NTREIS #20897767 Report a problem | ||
| 7/22/2025 | Price change | $379,990-1.3%$146/sqft |
Source: NTREIS #20897767 Report a problem | ||
| 7/7/2025 | Price change | $384,990-1.3%$148/sqft |
Source: NTREIS #20897767 Report a problem | ||
| 6/29/2025 | Listed for sale | $389,985$150/sqft |
Source: NTREIS #20897767 Report a problem | ||
| 6/25/2025 | Pending sale | $389,985$150/sqft |
Source: Coldwell Banker Apex, Realtors #20897767 Report a problem | ||
| 6/24/2025 | Contingent | $389,985$150/sqft |
Source: NTREIS #20897767 Report a problem | ||
| 6/20/2025 | Price change | $389,9850%$150/sqft |
Source: NTREIS #20897767 Report a problem | ||
| 4/22/2025 | Price change | $389,990-2.5%$150/sqft |
Source: NTREIS #20897767 Report a problem | ||
| 4/10/2025 | Listed for sale | $399,990$154/sqft |
Source: NTREIS #20897767 Report a problem | ||
Public tax history
| Year | Property taxes | Tax assessment |
|---|---|---|
| 2025 | $8,259 +0.5% | $401,040 +4.1% |
| 2024 | $8,216 +5.6% | $385,409 +10% |
| 2023 | $7,780 -0.2% | $350,372 +10% |
| 2022 | $7,792 | $318,520 +10% |
| 2021 | -- | $289,564 +10% |
| 2020 | -- | $263,240 +0.7% |
| 2019 | -- | $261,300 +1% |
| 2018 | -- | $258,660 +807.6% |
| 2017 | -- | $28,500 |
Find assessor info on the county website
Neighborhood: 75114
Nearby homes
- $299,800-- bd-- ba1.7k sqft134 Haymeadow Dr, Crandall, TX 75114Off Market
- $326,800-- bd-- ba2k sqft130 Haymeadow Dr, Crandall, TX 75114Off Market
- $343,400-- bd-- ba2.2k sqft133 Hillcrest Way, Crandall, TX 75114Off Market
- $--4 bd2 ba2.1k sqft135 Hillcrest Way, Crandall, TX 75114Sold
- $283,100-- bd-- ba1.6k sqft131 Hillcrest Way, Crandall, TX 75114Off Market
- $294,000-- bd-- ba1.6k sqft128 Haymeadow Dr, Crandall, TX 75114Off Market
- $405,2004 bd4 ba2.5k sqft136 Haymeadow Dr, Crandall, TX 75114Off Market
- $321,4004 bd2 ba2.2k sqft133 Hillcrest Way, Crandall, TX 75114Off Market
Nearby schools
GreatSchools rating
- 5/10Nola Kathryn Wilson Elementary SchoolGrades: PK-6Distance: 1.7 mi
- 3/10Crandall Middle SchoolGrades: 7-8Distance: 4.6 mi
- 4/10Crandall High SchoolGrades: 9-12Distance: 1.3 mi
Schools provided by the listing agent
- Middle: Crandall
- High: Crandall
- District: Crandall ISD
Source: NTREIS. This data may not be complete. We recommend contacting the local school district to confirm school assignments for this home.
Get a cash offer in 3 minutes
Find out how much your home could sell for in as little as 3 minutes with a no-obligation cash offer.
Estimated market value
$354,100
Get a cash offer in 3 minutes
Find out how much your home could sell for in as little as 3 minutes with a no-obligation cash offer.
Estimated market value
$354,100
- Texas
- Kaufman County
- Crandall
- 75114
- 132 Haymeadow Dr
Nearby cities
Nearby zip codes
Other Crandall Topics
