Priced to Sale and CREATIVE FINANCING AVAILABLE!!! Solid 3 bedroom, 1.5 bath 1.5 story home offering incredible potential for investors or buyers looking to build sweat equity. This home features hardwood floors, a spacious living room filled with natural light, a designated dining room, and a large kitchen ready for your personal touch. The main floor offers the convenience of a bedroom and full bath, while the upper level features two generously sized bedrooms, including one with a walk-in closet, along with a half bath for added functionality. The full unfinished basement provides excellent storage or future finishing possibilities. Outside, enjoy a spacious fenced yard perfect for entertaining, pets, or outdoor living, along with a detached one car garage. Whether you are an investor seeking your next rental property or a first time buyer ready to transform a well built home into something truly special, this property offers strong bones and endless potential!
Active
$115,000
132 Hendricks St, Michigan City, IN 46360
3beds
1,508sqft
Single Family Residence
Built in 1949
9,134 Square Feet Lot
$-- Zestimate®
$76/sqft
$-- HOA
What's special
Detached one car garageTwo generously sized bedroomsDesignated dining roomLarge kitchenWalk-in closetHardwood floors
- 33 days
- 1,297
- 91
Likely to sell faster than
Zillow last checked:
Listing updated:
Listed by:
Erica Miller,
@properties/Christie's Intl RE 219-243-2120
Source: NIRA as distributed by MLS GRID,MLS#: 844722
Facts & features
Interior
Bedrooms & bathrooms
- Bedrooms: 3
- Bathrooms: 2
- Full bathrooms: 1
- 1/2 bathrooms: 1
Rooms
- Room types: Bedroom 2, Other Room, Primary Bedroom, Living Room, Kitchen, Dining Room, Basement, Bedroom 3
Primary bedroom
- Level: Upper
- Area: 203
- Dimensions: 14.5 x 14.0
Bedroom 2
- Level: Main
- Area: 120
- Dimensions: 12.0 x 10.0
Bedroom 3
- Level: Main
- Area: 143
- Dimensions: 13.0 x 11.0
Basement
- Level: Basement
- Area: 840
- Dimensions: 30.0 x 28.0
Dining room
- Level: Main
- Area: 120
- Dimensions: 12.0 x 10.0
Kitchen
- Level: Main
- Area: 155
- Dimensions: 15.5 x 10.0
Living room
- Level: Main
- Area: 285
- Dimensions: 19.0 x 15.0
Other
- Level: Upper
- Area: 30
- Dimensions: 7.5 x 4.0
Heating
- Forced Air
Appliances
- Included: None
Features
- None
- Basement: Full,Unfinished
- Has fireplace: No
Interior area
- Total structure area: 1,508
- Total interior livable area: 1,508 sqft
- Finished area above ground: 1,508
Property
Parking
- Total spaces: 1
- Parking features: Detached, Driveway, Off Street
- Garage spaces: 1
- Has uncovered spaces: Yes
Features
- Levels: One and One Half
- Fencing: Back Yard,Fenced
- Has view: Yes
- View description: Neighborhood
Lot
- Size: 9,134 Square Feet
- Features: Back Yard, Rectangular Lot
Details
- Parcel number: 460128458009000022
- Special conditions: None
Construction
Type & style
- Home type: SingleFamily
- Property subtype: Single Family Residence
Condition
- Fixer
- New construction: No
- Year built: 1949
Utilities & green energy
- Sewer: Public Sewer
- Water: Public
Community & HOA
Community
- Subdivision: Cheneys Sub
HOA
- Has HOA: No
Location
- Region: Michigan City
Financial & listing details
- Price per square foot: $76/sqft
- Tax assessed value: $123,700
- Annual tax amount: $1,237
- Date on market: 9/3/2026
- Listing agreement: Exclusive Right To Sell
- Listing terms: Cash,Conventional
Estimated market value
Not available
Estimated sales range
Not available
$1,547/mo
Price history
| Date | Event | Price |
|---|---|---|
| 9/3/2026 | Listed for sale | $115,000$76/sqft |
Source:  NIRA as distributed by MLS GRID #844722 Report a problem NIRA as distributed by MLS GRID #844722 Report a problem | ||
| 8/29/2026 | Listing removed | $115,000$76/sqft |
Source: NIRA as distributed by MLS GRID #843402 Report a problem | ||
| 8/18/2026 | Price change | $115,000-8%$76/sqft |
Source: NIRA as distributed by MLS GRID #843402 Report a problem | ||
| 8/5/2026 | Listed for sale | $125,000-16.1%$83/sqft |
Source: NIRA as distributed by MLS GRID #843402 Report a problem | ||
| 7/23/2026 | Listing removed | $149,000$99/sqft |
Source: NIRA as distributed by MLS GRID #834463 Report a problem | ||
| 4/14/2026 | Contingent | $149,000$99/sqft |
Source: NIRA as distributed by MLS GRID #834463 Report a problem | ||
| 3/28/2026 | Price change | $149,000-3.9%$99/sqft |
Source: NIRA as distributed by MLS GRID #834463 Report a problem | ||
| 3/17/2026 | Price change | $155,000-6.1%$103/sqft |
Source: NIRA as distributed by MLS GRID #834463 Report a problem | ||
| 2/24/2026 | Listed for sale | $165,000+53.5%$109/sqft |
Source: NIRA as distributed by MLS GRID #834463 Report a problem | ||
| 2/26/2021 | Listing removed | -- |
Source:  Weichert Pro Report a problem Weichert Pro Report a problem | ||
| 2/23/2021 | Listed for sale | $107,500$71/sqft |
Source: Michigan City - Weichert, Realtors - Merrion Group #488608 Report a problem | ||
Public tax history
| Year | Property taxes | Tax assessment |
|---|---|---|
| 2025 | $1,237 -0.2% | $129,600 +4.8% |
| 2024 | $1,240 +12.6% | $123,700 +3.4% |
| 2023 | $1,101 +10.4% | $119,600 +6.4% |
| 2022 | $997 +8.3% | $112,400 +12.5% |
| 2021 | $921 -6.1% | $99,900 +7.7% |
| 2020 | $981 +9.5% | $92,800 -5.4% |
| 2019 | $896 +36.6% | $98,100 +15.7% |
| 2018 | $656 +3.1% | $84,800 +18.4% |
| 2017 | $636 +10.7% | $71,600 -3.2% |
| 2016 | $574 -3.8% | $74,000 -0.7% |
| 2014 | $597 +33.1% | $74,500 +2.3% |
| 2013 | $449 | $72,800 -16.3% |
| 2010 | -- | $87,000 +11.5% |
| 2006 | $675 | $78,000 +10% |
| 2005 | -- | $70,900 |
Find assessor info on the county website
Monthly payment
Est. payment
Payment breakdown
Explore the cost of this home by adjusting the details. Changes won't be saved.Climate risks
Neighborhood: 46360
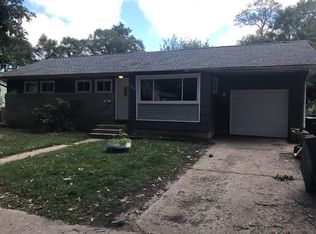
- $211,2003 bd2 ba1.3k sqft126 Hendricks St, Michigan City, IN 46360Off Market
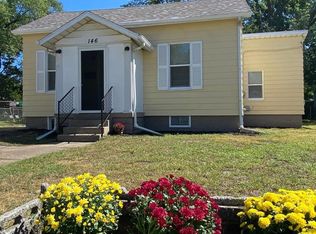
- $147,2003 bd1 ba792 sqft144 Hendricks St, Michigan City, IN 46360Off Market
- $145,5003 bd1 ba960 sqft118 Hendricks St, Michigan City, IN 46360Off Market
- $150,6002 bd1 ba1k sqft146 Hendricks St, Michigan City, IN 46360Off Market
Similar homes
- $109,0003 bd1 ba988 sqft905 W 7th St, Michigan City, IN 46360For Sale

 MLS ID #845427, Randall Novak, Century 21 Circle. NIRA as distributed by MLS GRID
 - $114,9003 bd2 ba1.4k sqft8176 W Pahs Rd, Michigan City, IN 46360For Sale
 MLS ID #840615, Verna McAlister, McColly Real Estate. NIRA as distributed by MLS GRID
 - $159,9503 bd1 ba864 sqft214 N Pleasant Ave, Michigan City, IN 46360For Sale
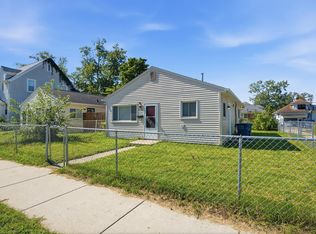 MLS ID #846288, Adrien Chabot, Prestige Real Estate LLC. NIRA as distributed by MLS GRID
 - $124,9002 bd1 ba984 sqft627 Donnelly St, Michigan City, IN 46360For Sale
 MLS ID #839952, Liliana Guzman, RE/MAX Diamond Properties. NIRA as distributed by MLS GRID
 - $169,9005 bd2 ba1.3k sqft626 Gladys St, Michigan City, IN 46360For SaleMLS ID #844207, Eric Frageman, Century 21 Circle. NIRA as distributed by MLS GRID
- $79,9003 bd2 ba1.2k sqft618 Dupage St, Michigan City, IN 46360For SaleMLS ID #842116, Rebecca Tyler, BHHS Indiana Realty. NIRA as distributed by MLS GRID
- $155,0003 bd1 ba1.7k sqft117 N Calumet Ave, Michigan City, IN 46360For SaleMLS ID #840267, Heather Conley, @properties/Christie's Intl RE. NIRA as distributed by MLS GRID
- $154,0003 bd2 ba1.8k sqft321 Crestwood Dr, Michigan City, IN 46360For SaleMLS ID #844894, AirReca Weaver, Coldwell Banker Real Estate Gr. NIRA as distributed by MLS GRID
- $145,0002 bd1 ba864 sqft128 Grace St, Michigan City, IN 46360For SaleMLS ID #841763, Judith Rooney-Davis, Century 21 Affiliated. NIRA as distributed by MLS GRID
- $89,0004 bd3 ba2k sqft1621 W 10th St, Michigan City, IN 46360For SaleMLS ID #835366, Nick Landers, Coldwell Banker Realty. NIRA as distributed by MLS GRID
- $159,9003 bd1 ba864 sqft2414 Ohio St, Michigan City, IN 46360For SaleMLS ID #836280, Richard Remijas, Berkshire Hathaway HomeService. NIRA as distributed by MLS GRID
- $65,0002 bd1 ba1k sqft404 Green St, Michigan City, IN 46360For SaleMLS ID #844647, Erica Miller, @properties/Christie's Intl RE. NIRA as distributed by MLS GRID
- $125,9003 bd1 ba933 sqft7674 N South Bend Blvd, New Carlisle, IN 46552For SaleMLS ID #840775, Tamie VanLue, Listing Leaders. NIRA as distributed by MLS GRID
