Welcome to Your Private Florida Retreat in Hidden Palms! Embrace the perfect blend of luxury, serenity, and country charm with this one-of-a-kind colonial estate, gracefully set on 2.68 acres within the prestigious, gated Hidden Palms community. Designed for comfort and built to last with poured concrete and insulated foam for storm resistance and energy efficiency, this 4-bedroom, 4-bath masterpiece is more than just a home—it's a lifestyle. Step inside to discover over 3,700 square feet of thoughtfully designed living space. The open-concept living area radiates warmth and elegance, anchored by a cozy fireplace that's perfect for intimate family moments or lively gatherings. The chef's kitchen is a culinary haven, featuring custom cabinetry, sleek granite countertops, stainless steel appliances, and a double oven ready for memorable meals and celebrations. The primary suite is a private sanctuary, offering a walk-out balcony that overlooks the sparkling pool and spa, framed by lush natural beauty. The ensuite bath invites you to unwind with a garden tub, a separate shower, and a spacious walk-in closet. A versatile entertainment room can be easily transformed into a fifth bedroom, home theater, or creative space tailored to your needs. Modern comforts are abundant, including a brand-new Daikin Fit A/C system with a transferrable 10-year parts and labor warranty, ensuring energy-efficient living. The home's durability is enhanced with a new roof scheduled for completion in early April, offering long-term peace of mind. Outdoors, the custom-designed pool and spa create the perfect oasis for relaxation and entertaining. The professionally landscaped grounds offer ample space for horses or simply enjoying the serene natural surroundings, where deer, hawks, and songbirds are your daily visitors. Additional features include a spacious 3-car garage, an underground propane tank, and a storage shed for all your needs. Hidden Palms provides the ideal balance of privacy and accessibility—just moments away from Orlando's world-class theme parks, championship golf courses, upscale dining, and premium shopping. This home is more than a place to live—it's where memories are made, where peace and beauty surround you, and where the ultimate Florida lifestyle unfolds. Whether you're sipping coffee by the fire, entertaining by the pool, or stargazing under the wide Florida sky, every moment here feels extraordinary. Don't miss the chance to call this stunning estate your forever home. Schedule a private tour today and fall in love with the magic of Hidden Palms living!
Sold for $870,000
$870,000
132 Hidden Palms Ct, Davenport, FL 33897
4beds
3,731sqft
Single Family Residence
Built in 2009
2.68 Acres Lot
$828,100 Zestimate®
$233/sqft
$4,148 Estimated rent
Home value
$828,100
$745,000 - $919,000
$4,148/mo
Zestimate® history
Owner options
List your home for rent
$4,148/mo
Rent Zestimate®
Find your next renter with Zillow Rental Manager. Plus, with online applications, you can quickly screen prospective tenants – for free.
$4,148/mo
Rent Zestimate®
Refinance and save
$5,820/mo
Est. payment
Refinancing to a lower rate could help reduce your monthly payments and save thousands over the life of the loan.
$5,820/mo
Est. payment
Explore your selling options
Work with a Zillow partner agent
Leverage their expertise and Zillow's premium Showcase listings to get your home seen by more buyers.
Get startedList with your own agent
Get your home in front of millions of buyers by listing it on Zillow.
Learn how to do itSell it yourself
Take full control of how buyers see your home on Zillow by listing For Sale by Owner (FSBO).
List your homeWhat's special
Cozy fireplaceWalk-out balconyNew roofSleek granite countertopsCustom-designed pool and spaEnsuite bathSparkling pool and spa
Zillow last checked:
Listing updated:
Listed by:
Terry Horne 407-818-5588,
CHAMPIONSGATE REALTY 407-818-5588,
Matthew Link 309-433-3258,
CHAMPIONSGATE REALTY
Bought with:
Debbie Bendall, 3267679
PROVIDENCE REALTY AND PROPERTY MANAGEMENT LLC
Source: Stellar MLS,MLS#: S5122581 Originating MLS: Osceola
Originating MLS: Osceola
Facts & features
Interior
Bedrooms & bathrooms
- Bedrooms: 4
- Bathrooms: 4
- Full bathrooms: 4
Primary bedroom
- Features: Walk-In Closet(s)
- Level: Second
Bedroom 1
- Features: Walk-In Closet(s)
- Level: First
Bedroom 2
- Features: Walk-In Closet(s)
- Level: Second
Bedroom 3
- Features: Walk-In Closet(s)
- Level: Second
Bedroom 4
- Features: Walk-In Closet(s)
- Level: Second
Primary bathroom
- Level: Second
Bathroom 1
- Level: First
Bathroom 2
- Level: Second
Bathroom 3
- Level: Second
Kitchen
- Level: First
Living room
- Level: First
Heating
- Central, Electric
Cooling
- Central Air
Appliances
- Included: Dishwasher, Disposal, Dryer, Electric Water Heater, Microwave, Range, Washer
- Laundry: Laundry Room
Features
- Ceiling Fan(s), Eating Space In Kitchen, High Ceilings, Open Floorplan, PrimaryBedroom Upstairs, Vaulted Ceiling(s)
- Flooring: Luxury Vinyl, Tile
- Has fireplace: Yes
Interior area
- Total structure area: 5,230
- Total interior livable area: 3,731 sqft
Property
Parking
- Total spaces: 3
- Parking features: Garage - Attached
- Attached garage spaces: 3
Features
- Levels: Two
- Stories: 2
- Patio & porch: Screened
- Exterior features: Lighting
- Has private pool: Yes
- Pool features: Gunite, Heated, In Ground, Lighting, Screen Enclosure
- Has spa: Yes
- Spa features: Heated, In Ground
- Has view: Yes
- View description: Trees/Woods, Water, Pond
- Has water view: Yes
- Water view: Water,Pond
Lot
- Size: 2.68 Acres
- Features: Oversized Lot
Details
- Parcel number: 262526999959000230
- Special conditions: None
Construction
Type & style
- Home type: SingleFamily
- Architectural style: Colonial
- Property subtype: Single Family Residence
Materials
- Concrete, Stucco
- Foundation: Slab
- Roof: Shingle
Condition
- New construction: No
- Year built: 2009
Utilities & green energy
- Sewer: Septic Tank
- Water: Well
- Utilities for property: Cable Connected, Electricity Connected, Propane, Water Connected
Community & HOA
Community
- Features: Gated Community - No Guard, Horses Allowed
- Security: Gated Community
- Pet fee: $0 monthly
- Subdivision: LUCKY WORLD ESTATES
HOA
- Has HOA: Yes
- HOA fee: $83 monthly
- HOA name: Kassandra Lopez
- HOA phone: 863-439-6550
Location
- Region: Davenport
Financial & listing details
- Price per square foot: $233/sqft
- Tax assessed value: $643,266
- Annual tax amount: $6,751
- Date on market: 3/14/2025
- Cumulative days on market: 6 days
- Listing terms: Cash,Conventional,FHA,VA Loan
- Ownership: Fee Simple
- Total actual rent: 0
- Electric utility on property: Yes
- Road surface type: Asphalt
Price history
| Date | Event | Price |
|---|---|---|
| 5/5/2025 | Sold | $870,000-0.6%$233/sqft |
Source:  Stellar MLS #S5122581 Report a problem Stellar MLS #S5122581 Report a problem | ||
| 3/22/2025 | Pending sale | $875,000$235/sqft |
Source: Stellar MLS #S5122581 Report a problem | ||
| 3/15/2025 | Listed for sale | $875,000+59.1%$235/sqft |
Source: Stellar MLS #S5122581 Report a problem | ||
| 8/21/2018 | Sold | $550,000+36566.7%$147/sqft |
Source: Public Record Report a problem | ||
| 4/17/2003 | Sold | $1,500 |
Source: Public Record Report a problem | ||
Public tax history
| Year | Property taxes | Tax assessment |
|---|---|---|
| 2025 | $6,297 +2.9% | $527,249 +2.9% |
| 2024 | $6,117 +1.9% | $512,390 +3% |
| 2023 | $6,005 +2% | $497,466 +3% |
| 2022 | $5,889 -1% | $482,977 +3% |
| 2021 | $5,949 +0.6% | $468,910 +1.4% |
| 2020 | $5,912 -0.5% | $462,436 +2.3% |
| 2019 | $5,940 -6.5% | $452,039 +5.5% |
| 2018 | $6,353 -4.2% | $428,401 +7.9% |
| 2017 | $6,635 +18.5% | $397,211 +4.9% |
| 2016 | $5,598 +1.5% | $378,706 +6.4% |
| 2015 | $5,514 +9.8% | $355,777 +10% |
| 2014 | $5,023 +10% | $323,434 +10% |
| 2013 | $4,566 +2.5% | $294,031 +1.6% |
| 2012 | $4,453 -3.4% | $289,425 -2.3% |
| 2011 | $4,610 -4.6% | $296,205 -3.9% |
| 2010 | $4,831 +191.9% | $308,114 +210.7% |
| 2009 | $1,655 -9.6% | $99,160 -15.9% |
| 2008 | $1,830 | $117,920 |
| 2007 | -- | -- |
| 2006 | $1,634 | -- |
| 2005 | -- | -- |
| 2004 | $552 | -- |
Find assessor info on the county website
Neighborhood: 33897
Nearby homes
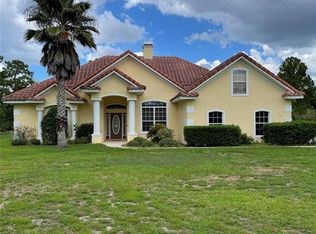
- $676,5005 bd3 ba2.8k sqft106 Hidden Palms Ct, Davenport, FL 33897Off Market
- $483,4005 bd4 ba2.8k sqft106 Lucky World Ct E, Davenport, FL 33897Off Market
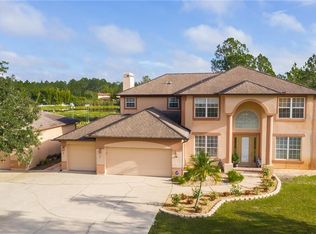
- $758,4004 bd4 ba3.4k sqft208 Hidden Palms Ct, Davenport, FL 33897Off Market
- $501,000-- bd-- ba-- sqft208 Lucky World Ct E, Davenport, FL 33897Off Market
- $1,500,3006 bd8 ba13k sqft1610 Lucky World Dr, Davenport, FL 33897Off Market
- $2,312,5006 bd9 ba13k sqft1610 Hidden Palms Dr, Davenport, FL 33897Off Market
- $1,759,1006 bd9 ba9.1k sqft1610 Hidden Palms, Davenport, FL 33897Off Market
- $789,1004 bd3 ba2.3k sqft131 Hidden Palms Ct, Davenport, FL 33897Off Market
Nearby schools
GreatSchools rating
- 3/10Bella CittaGrades: K-7Distance: 29.6 mi
- 3/10Davenport High SchoolGrades: 9-12Distance: 6.9 mi
Get a cash offer in 3 minutes
Find out how much your home could sell for in as little as 3 minutes with a no-obligation cash offer.
Estimated market value
$828,100
Get a cash offer in 3 minutes
Find out how much your home could sell for in as little as 3 minutes with a no-obligation cash offer.
Estimated market value
$828,100
- Florida
- Polk County
- Davenport
- 33897
- 132 Hidden Palms Ct
Nearby cities
Nearby neighborhoods
Nearby zip codes
Other Davenport Topics
