It doesn't get much better than this!! Fabulous location only minutes from the Boro of Milford, this spacious raised ranch is ready for you to call it home!! Primary suite, private bath with handicap accessible shower and large laundry room off the bathroom. Updated eat-in kitchen with granite counters, separate dining room, warm and inviting living room, 2 additional bedrooms and bath can also be located on the main level. The unfinished, heated basement is great for storage or could be finished for additional living area plus it has an additional room for storage. The spacious rear deck with retractable awning is great for staying cool on those hot summer days while entertaining. You will always have peace of mind with the whole house generator. And don't forget the 2 car garage!! This home checks all of the boxes so make your appointment today to meet your new home!!
Sold for $365,000
$365,000
132 Hobblebush Dr, Milford, PA 18337
3beds
1,620sqft
Single Family Residence
Built in 2000
1.03 Acres Lot
$390,300 Zestimate®
$225/sqft
$2,436 Estimated rent
Home value
$390,300
$371,000 - $410,000
$2,436/mo
Zestimate® history
Owner options
List your home for rent
$2,436/mo
Rent Zestimate®
Find your next renter with Zillow Rental Manager. Plus, with online applications, you can quickly screen prospective tenants – for free.
$2,436/mo
Rent Zestimate®
Refinance and save
$3,354/mo
Est. payment
Refinancing to a lower rate could help reduce your monthly payments and save thousands over the life of the loan.
$3,354/mo
Est. payment
Explore your selling options
Work with a Zillow partner agent
Leverage their expertise and Zillow's premium Showcase listings to get your home seen by more buyers.
Get startedList with your own agent
Get your home in front of millions of buyers by listing it on Zillow.
Learn how to do itSell it yourself
Take full control of how buyers see your home on Zillow by listing For Sale by Owner (FSBO).
List your homeWhat's special
Zillow last checked:
Listing updated:
Listed by:
Beth N Schutte, Realtor 570-390-7380,
Realty Executives Exceptional Hawley,
William J Schutte, Jr. 570-903-3913,
Realty Executives Exceptional Hawley
Bought with:
Lisa McAteer, RS344103
Keller Williams RE 402 Broad
Elizabeth Herman, RS369279
Keller Williams RE 402 Broad
Source: PWAR as distributed by MLS GRID,MLS#: PW241493
Facts & features
Interior
Bedrooms & bathrooms
- Bedrooms: 3
- Bathrooms: 2
- Full bathrooms: 2
Primary bedroom
- Area: 174.66
- Dimensions: 14.2 x 12.3
Bedroom 2
- Area: 113.03
- Dimensions: 8.9 x 12.7
Bedroom 3
- Area: 143.91
- Dimensions: 12.3 x 11.7
Primary bathroom
- Area: 87.84
- Dimensions: 7.2 x 12.2
Bathroom 2
- Area: 36.17
- Dimensions: 8.8 x 4.11
Basement
- Area: 929.88
- Dimensions: 32.4 x 28.7
Dining room
- Area: 156.21
- Dimensions: 12.3 x 12.7
Eating area
- Area: 93.45
- Dimensions: 8.9 x 10.5
Kitchen
- Area: 118.37
- Dimensions: 8.9 x 13.3
Laundry
- Area: 74.24
- Dimensions: 11.6 x 6.4
Living room
- Area: 241.3
- Dimensions: 12.7 x 19
Other
- Description: Storage room in basement
- Area: 96.9
- Dimensions: 8.5 x 11.4
Heating
- Baseboard, Electric
Cooling
- Ceiling Fan(s), Wall Unit(s)
Appliances
- Included: Dryer, Washer, Refrigerator, Microwave, Electric Range, Dishwasher
- Laundry: Laundry Room
Features
- Eat-in Kitchen, Pantry, Granite Counters
- Flooring: Carpet, Vinyl, Linoleum
- Basement: Full,Heated,Walk-Out Access,Unfinished
Interior area
- Total structure area: 1,620
- Total interior livable area: 1,620 sqft
- Finished area above ground: 1,620
- Finished area below ground: 0
Property
Parking
- Total spaces: 2
- Parking features: Attached, Unpaved, Off Street, Garage, Garage Faces Side, Basement
- Garage spaces: 2
Features
- Levels: One
- Stories: 1
- Patio & porch: Awning(s), Deck
- Exterior features: Awning(s)
- Pool features: Association, Community
- Has view: Yes
- View description: Trees/Woods
- Body of water: None
Lot
- Size: 1.03 Acres
- Features: Back Yard, Level, Front Yard
Details
- Parcel number: 124.020139 017904
- Zoning: Residential
- Zoning description: Residential
- Other equipment: Generator
Construction
Type & style
- Home type: SingleFamily
- Architectural style: Raised Ranch
- Property subtype: Single Family Residence
Materials
- Foundation: Raised
- Roof: Asphalt
Condition
- New construction: No
- Year built: 2000
Utilities & green energy
- Water: Well
Community & HOA
Community
- Features: Clubhouse, Pool, Playground, Lake
- Subdivision: Pocono Mountain Woodland Lakes
HOA
- Has HOA: Yes
- Amenities included: Beach Access, Trash, Tennis Court(s), Security, Pool, Playground, Clubhouse
- Services included: Trash
- HOA fee: $935 annually
Location
- Region: Milford
Financial & listing details
- Price per square foot: $225/sqft
- Tax assessed value: $28,610
- Annual tax amount: $4,322
- Date on market: 5/23/2024
- Cumulative days on market: 3 days
- Listing terms: Cash,FHA,Conventional
- Road surface type: Paved
Price history
| Date | Event | Price |
|---|---|---|
| 7/15/2024 | Sold | $365,000+0.6%$225/sqft |
Source:  PWAR as distributed by MLS GRID #PW241493 Report a problem PWAR as distributed by MLS GRID #PW241493 Report a problem | ||
| 5/26/2024 | Pending sale | $363,000$224/sqft |
Source: PWAR as distributed by MLS GRID #PW241493 Report a problem | ||
| 5/23/2024 | Listed for sale | $363,000$224/sqft |
Source: PWAR as distributed by MLS GRID #PW241493 Report a problem | ||
Public tax history
| Year | Property taxes | Tax assessment |
|---|---|---|
| 2025 | $4,526 +4.7% | $28,610 |
| 2024 | $4,322 +1.5% | $28,610 |
| 2023 | $4,258 +2.7% | $28,610 |
| 2022 | $4,144 +1% | $28,610 |
| 2021 | $4,101 +0.5% | $28,610 |
| 2020 | $4,081 +3.6% | $28,610 |
| 2019 | $3,940 | $28,610 |
| 2018 | $3,940 | $28,610 |
| 2017 | -- | $28,610 |
| 2016 | -- | $28,610 |
| 2015 | -- | $28,610 |
| 2014 | -- | $28,610 |
| 2013 | -- | $28,610 |
| 2012 | -- | $28,610 |
| 2011 | -- | $28,610 |
| 2010 | -- | $28,610 |
Find assessor info on the county website
Neighborhood: 18337
Nearby homes
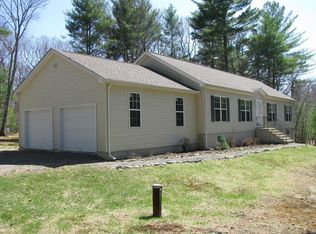
- $432,2003 bd2 ba3.4k sqft134 Hobblebush Dr, Milford, PA 18337Off Market
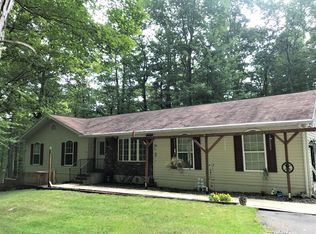
- $374,8003 bd3 ba2.2k sqft128 Hobblebush Dr, Milford, PA 18337Off Market
- $404,7003 bd2 ba1.8k sqft110 Hobblebush Ct, Milford, PA 18337Off Market
- $250,0003 bd2 ba1.5k sqft137 Hobblebush Dr, Milford, PA 18337Sold
- $325,2003 bd2 ba1.3k sqft124 Hobblebush Dr, Milford, PA 18337Off Market
- $327,1003 bd2 ba1.2k sqft127 Hobblebush Dr, Milford, PA 18337Off Market
- $375,8004 bd3 ba1.7k sqft107 Hobblebush Ct, Milford, PA 18337Off Market
- $352,9003 bd2 ba1.5k sqft141 Hobblebush Dr, Milford, PA 18337Off Market
Nearby schools
GreatSchools rating
- 7/10Shohola El SchoolGrades: K-5Distance: 5 mi
- 6/10Delaware Valley Middle SchoolGrades: 6-8Distance: 7.1 mi
- 9/10Delaware Valley High SchoolGrades: 9-12Distance: 3.3 mi
Get a cash offer in 3 minutes
Find out how much your home could sell for in as little as 3 minutes with a no-obligation cash offer.
Estimated market value
$390,300
Get a cash offer in 3 minutes
Find out how much your home could sell for in as little as 3 minutes with a no-obligation cash offer.
Estimated market value
$390,300
- Pennsylvania
- Pike County
- Milford
- 18337
- 132 Hobblebush Dr
Nearby cities
Nearby zip codes
Other Milford Topics
