Looking for your dream home on 6 private acres, gated access, and NO HOA but still close to shopping and dining? Welcome to your new home, 132 Hollyridge Lane in sought after Summerville, South Carolina. This custom built home was constructed in 2017 and every bell and whistle was added. From the whole home Generac system to the gourmet indoor and outdoor kitchens. This 4 bedroom, 3.5 bath ranch style home has the perfect open floor concept that buyers want. When you drive up to the home you will notice the elegant circle drive and full front porch. This stately home's main living area features natural wood beams, 14ft tongue and groove ceilings and an abundance of natural light. The gourmet kitchen is equipped with high end GE Monogram appliances, Leathered Granite Countertops, Cabinetfaced refrigerator, dishwasher and a double porcelain farmers sink and garbage disposal. The entire home features low maintenance wood look porcelain tiles. (NO carpet). The home is divided into two wings. The Owner's suite and the second bedroom/office are separated from the third and fourth bedrooms by the kitchen and living area. The fourth bedroom can function as a home office or bedroom.This room has a built-in Murphy bed that serves as a desk by day and folds down to a queen size bed. The large laundry room is conveniently located between the closets and bath area for easy access. The mudroom directly off of the garage entrance has been plumbed and wired for an additional laundry area if needed. It also has a free standing laundry sink. The third and fourth bedroom have a spacious Jack and Jill bathroom. Through double glass doors you will enter the 400+ sqft outdoor living area. On the right you can relax by the wood burning fire place and watch the big game on the TV. On the left side of the outdoor area you'll whip up delicious meals on the gas GE Monogram cooktop. This gourmet outdoor kitchen has durable concrete countertops and a large dining area for all your outdoor furniture. To round out the perfect outdoor oasis is the saltwater pool with a three sided screened enclosure that will allow you to extend your outdoor enjoyment. A full outdoor bathroom is steps away from the pool so you'll never have to track water inside your gorgeous home. The home is situated in the middle of six wooded acres. The professionally landscaped front entrance includes a commercial rated automatic gate operator, security camera, wireless remote and keypad entry. The large cleared area in the front of the home has crushed concrete and is perfect for a boat or RV parking. This area has a separate power meter with 50 amp service security camera and has water from the main house. The yard has programmable and expandable outdoor lighting. Home is built with standing seam Galvalume roof, argon gas windows and Hardiplank board and batten siding. The 300sqft front porch extends the entire length of the home. The grand entrance foyer has double 8 foot doors and an elegant chandelier. The home is equipped with a Generac whole house generator with an automatic transfer switch. A central vacuum system makes clean up a breeze. The seven channel surround sound system in the great room with high end Kef speakers and a Yamaha receiver and expandable Russound whole house auto system will have you ready to entertain. All doors and windows are equipped with security sensors with dual keypads. There are also two outdoor security cameras and a remote access recording system. 132 Hollyridge Lane is situated in the middle of six acres of high ground. It is on a private road that is restricted to the current number of homesites. Lot sizes are a minimum of three acres. Don't let your dream home be sold to someone else. Schedule your private showing today.
Closed
$1,200,000
132 Hollyridge Ln, Summerville, SC 29486
4beds
2,925sqft
Single Family Residence
Built in 2017
6 Acres Lot
$1,280,200 Zestimate®
$410/sqft
$4,225 Estimated rent
Home value
$1,280,200
$1.20M - $1.36M
$4,225/mo
Zestimate® history
Owner options
List your home for rent
$4,225/mo
Rent Zestimate®
Find your next renter with Zillow Rental Manager. Plus, with online applications, you can quickly screen prospective tenants – for free.
$4,225/mo
Rent Zestimate®
Refinance and save
$5,553/mo
Est. payment
Refinancing to a lower rate could help reduce your monthly payments and save thousands over the life of the loan.
$5,553/mo
Est. payment
Explore your selling options
Work with a Zillow partner agent
Leverage their expertise and Zillow's premium Showcase listings to get your home seen by more buyers.
Get startedList with your own agent
Get your home in front of millions of buyers by listing it on Zillow.
Learn how to do itSell it yourself
Take full control of how buyers see your home on Zillow by listing For Sale by Owner (FSBO).
List your homeWhat's special
Wood burning fire placeOutdoor furnitureFull front porchRv parkingPrivate roadClose to shoppingWireless remote
Zillow last checked:
Listing updated:
Listed by:
Realty ONE Group Coastal
Bought with:
The Boulevard Company
Source: CTMLS,MLS#: 24003027
Facts & features
Interior
Bedrooms & bathrooms
- Bedrooms: 4
- Bathrooms: 4
- Full bathrooms: 3
- 1/2 bathrooms: 1
Rooms
- Room types: Family Room, Living/Dining Combo, Office, Utility Room, Family, Foyer, Laundry, Pantry, Utility
Heating
- Electric, Heat Pump, Natural Gas
Cooling
- Central Air
Appliances
- Laundry: Electric Dryer Hookup, Washer Hookup, Laundry Room
Features
- Beamed Ceilings, Ceiling - Cathedral/Vaulted, Ceiling - Smooth, High Ceilings, Kitchen Island, Walk-In Closet(s), Wine Cellar, Ceiling Fan(s), Central Vacuum, Entrance Foyer, Pantry
- Flooring: Ceramic Tile
- Doors: Some Thermal Door(s)
- Windows: Some Thermal Wnd/Doors
- Number of fireplaces: 2
- Fireplace features: Living Room, Other, Two, Wood Burning
Interior area
- Total structure area: 2,925
- Total interior livable area: 2,925 sqft
Property
Parking
- Total spaces: 2
- Parking features: Garage, Attached, Off Street, Garage Door Opener
- Attached garage spaces: 2
Features
- Levels: One
- Stories: 1
- Entry location: Ground Level
- Patio & porch: Patio, Covered, Front Porch, Screened
- Exterior features: Rain Gutters
- Has private pool: Yes
- Pool features: In Ground
- Fencing: Partial,Privacy
Lot
- Size: 6 Acres
- Features: 5 - 10 Acres, High, Interior Lot, Level, Wooded
Details
- Additional structures: Workshop
- Parcel number: 1770002043
Construction
Type & style
- Home type: SingleFamily
- Architectural style: Cottage,Ranch,Traditional
- Property subtype: Single Family Residence
Materials
- Cement Siding
- Foundation: Raised
- Roof: Metal
Condition
- New construction: No
- Year built: 2017
Utilities & green energy
- Sewer: Septic Tank
- Water: Well
- Utilities for property: Berkeley Elect Co-Op
Community & HOA
Community
- Features: Gated
- Security: Security System
- Subdivision: Goodyear Estates
Location
- Region: Summerville
Financial & listing details
- Price per square foot: $410/sqft
- Tax assessed value: $858,700
- Annual tax amount: $2,587
- Date on market: 2/7/2024
- Listing terms: Cash,Conventional,FHA,VA Loan
Price history
| Date | Event | Price |
|---|---|---|
| 5/9/2024 | Sold | $1,200,000-4%$410/sqft |
Source:  CTMLS #24003027 Report a problem CTMLS #24003027 Report a problem | ||
| 4/11/2024 | Contingent | $1,250,000$427/sqft |
Source: CTMLS #24003027 Report a problem | ||
| 4/10/2024 | Listed for sale | $1,250,000$427/sqft |
Source: CTMLS #24003027 Report a problem | ||
| 2/11/2024 | Contingent | $1,250,000$427/sqft |
Source: CTMLS #24003027 Report a problem | ||
| 2/6/2024 | Listed for sale | $1,250,000+31.6%$427/sqft |
Source: CTMLS #24003027 Report a problem | ||
| 3/11/2022 | Sold | $950,000-13.6%$325/sqft |
Source: CTMLS #21032829 Report a problem | ||
| 1/27/2022 | Listed for sale | $1,099,000$376/sqft |
Source: CTMLS #21032829 Report a problem | ||
| 12/30/2021 | Contingent | $1,099,000$376/sqft |
Source: CTMLS #21032829 Report a problem | ||
| 12/23/2021 | Listed for sale | $1,099,000+1731.7%$376/sqft |
Source: CTMLS #21032829 Report a problem | ||
| 6/30/2014 | Sold | $60,000+20%$21/sqft |
Source: Public Record Report a problem | ||
| 8/3/1999 | Sold | $50,000$17/sqft |
Source: Public Record Report a problem | ||
Public tax history
| Year | Property taxes | Tax assessment |
|---|---|---|
| 2024 | $2,587 -0.2% | $26,600 +0.1% |
| 2023 | $2,593 +96.5% | $26,580 +121.5% |
| 2022 | $1,320 -59.8% | $12,000 |
| 2021 | $3,284 +108.8% | $12,000 |
| 2020 | $1,573 -75.1% | $12,000 -28.1% |
| 2018 | $6,310 | $16,680 +37809.1% |
| 2017 | $6,310 +476.2% | $44 +10% |
| 2016 | $1,095 | $40 |
| 2015 | $1,095 | $40 |
| 2014 | $1,095 | $40 |
Find assessor info on the county website
Neighborhood: 29486
Nearby homes
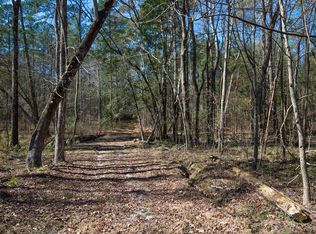
- $250,0005 Acres0 Rooster Ridge Rd, Summerville, SC 29486Sold
- $250,000-- bd-- ba-- sqft510 Campfire Ct, Summerville, SC 29486Sold
- $971,9005 bd4 ba3.4k sqft140 Hollyridge Ln, Summerville, SC 29486Off Market

- $1,167,900-- bd4 ba4k sqft123 Rooster Ridge Rd, Summerville, SC 29486Off Market
- $1,204,300-- bd-- ba6.1k sqft321 Cowabunga Ct, Summerville, SC 29486Off Market
- $702,200-- bd-- ba2.2k sqft122 Hollyridge Ln, Summerville, SC 29486Off Market
- $374,5003 bd2 ba1.5k sqft144 Hollyridge Ln, Summerville, SC 29486Off Market
- $222,600-- bd-- ba1.8k sqft1395 Sandy Run Cir, Summerville, SC 29486Off Market
Nearby schools
GreatSchools rating
- 9/10Cane Bay Elementary SchoolGrades: PK-4Distance: 3.6 mi
- 7/10Cane Bay MiddleGrades: 5-8Distance: 3.7 mi
- 8/10Cane Bay High SchoolGrades: 9-12Distance: 3.7 mi
Schools provided by the listing agent
- Elementary: Cane Bay
- Middle: Cane Bay
- High: Cane Bay High School
Source: CTMLS. This data may not be complete. We recommend contacting the local school district to confirm school assignments for this home.
Get a cash offer in 3 minutes
Find out how much your home could sell for in as little as 3 minutes with a no-obligation cash offer.
Estimated market value
$1,280,200
Get a cash offer in 3 minutes
Find out how much your home could sell for in as little as 3 minutes with a no-obligation cash offer.
Estimated market value
$1,280,200
- South Carolina
- Berkeley County
- Summerville
- 29486
- 132 Hollyridge Ln
Nearby cities
Nearby zip codes
Other Summerville Topics
