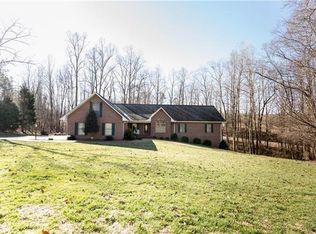
Breathtaking from the moment you arrive, this gorgeous home sits on 3.55 acres and offers a peaceful setting with no HOA. A covered front sitting porch welcomes you, leading into a beautifully maintained interior featuring vaulted ceilings, a high transom window, built-ins, and a gas log fireplace, all within the spacious great room. The kitchen combines both style and functionality featuring SS appliances and plenty of cabinet space. The entire downstairs has been recently painted, adding to the fresh, well-cared-for feel of the home. A large bonus room upstairs provides flexible space that could serve as additional bedrooms, office space, or playroom. Enjoy the outdoors from the covered back porch or the back deck, which overlooks the expansive property. The backyard includes a carport sized for a camper and a detached workshop, offering excellent storage / workspace options. This is a rare opportunity to enjoy wide open space, timeless appeal and the freedom to make it your own.
Closed
$640,123
132 Homeplace Ln, Statesville, NC 28625
3beds
3,205sqft
Single Family Residence
Built in 2005
3.55 Acres Lot
$636,900 Zestimate®
$200/sqft
$2,373 Estimated rent
Home value
$636,900
$580,000 - $701,000
$2,373/mo
Zestimate® history
Owner options
List your home for rent
$2,373/mo
Rent Zestimate®
Find your next renter with Zillow Rental Manager. Plus, with online applications, you can quickly screen prospective tenants – for free.
$2,373/mo
Rent Zestimate®
Refinance and save
$3,807/mo
Est. payment
Refinancing to a lower rate could help reduce your monthly payments and save thousands over the life of the loan.
$3,807/mo
Est. payment
Explore your selling options
Work with a Zillow partner agent
Leverage their expertise and Zillow's premium Showcase listings to get your home seen by more buyers.
Get startedList with your own agent
Get your home in front of millions of buyers by listing it on Zillow.
Learn how to do itSell it yourself
Take full control of how buyers see your home on Zillow by listing For Sale by Owner (FSBO).
List your homeWhat's special
Gas log fireplaceDetached workshopLarge bonus roomBack deckCovered front sitting porchVaulted ceilingsPlenty of cabinet space
Zillow last checked:
Listing updated:
Listed by:
Kristen Sigmon kristen@stephencooley.com,
Stephen Cooley Real Estate
Bought with:
Chris Klebba
RE/MAX Executive
Source: Canopy MLS as distributed by MLS GRID,MLS#: 4261459
Facts & features
Interior
Bedrooms & bathrooms
- Bedrooms: 3
- Bathrooms: 4
- Full bathrooms: 3
- 1/2 bathrooms: 1
- Main level bedrooms: 3
Primary bedroom
- Features: Ceiling Fan(s), Walk-In Closet(s)
- Level: Main
Bedroom s
- Level: Main
Bedroom s
- Level: Main
Bathroom full
- Level: Main
Bathroom full
- Level: Main
Bathroom full
- Level: Upper
Bonus room
- Level: Upper
Breakfast
- Level: Main
Dining room
- Level: Main
Great room
- Level: Main
Kitchen
- Level: Main
Laundry
- Level: Main
Heating
- Heat Pump
Cooling
- Central Air
Appliances
- Included: Dishwasher, Electric Oven, Electric Range, Electric Water Heater, Microwave, Refrigerator
- Laundry: Laundry Room, Main Level
Features
- Built-in Features, Soaking Tub, Open Floorplan, Pantry, Walk-In Closet(s)
- Flooring: Carpet, Tile, Wood
- Has basement: No
- Fireplace features: Gas Log, Great Room
Interior area
- Total structure area: 3,205
- Total interior livable area: 3,205 sqft
- Finished area above ground: 3,205
- Finished area below ground: 0
Property
Parking
- Total spaces: 3
- Parking features: Attached Garage, Detached Garage, Garage Shop, Garage on Main Level
- Attached garage spaces: 3
Features
- Levels: One and One Half
- Stories: 1.5
- Patio & porch: Covered, Deck, Porch
Lot
- Size: 3.55 Acres
Details
- Additional structures: Workshop
- Parcel number: 4705604584.000
- Zoning: RA
- Special conditions: Standard
Construction
Type & style
- Home type: SingleFamily
- Property subtype: Single Family Residence
Materials
- Brick Partial, Vinyl
- Foundation: Crawl Space
Condition
- New construction: No
- Year built: 2005
Utilities & green energy
- Sewer: Septic Installed
- Water: County Water
Community & HOA
Community
- Subdivision: none
Location
- Region: Statesville
Financial & listing details
- Price per square foot: $200/sqft
- Tax assessed value: $399,970
- Annual tax amount: $2,420
- Date on market: 5/23/2025
- Cumulative days on market: 10 days
- Listing terms: Cash,Conventional,FHA,USDA Loan,VA Loan
- Exclusions: Porch swings and shop wall fan do not convey.
- Road surface type: Concrete, Paved
Price history
| Date | Event | Price |
|---|---|---|
| 7/2/2025 | Sold | $640,123-2.3%$200/sqft |
Source:  Canopy MLS as distributed by MLS GRID #4261459 Report a problem Canopy MLS as distributed by MLS GRID #4261459 Report a problem | ||
| 5/23/2025 | Listed for sale | $654,900+0.8%$204/sqft |
Source: Canopy MLS as distributed by MLS GRID #4261459 Report a problem | ||
| 1/26/2025 | Listing removed | $649,900$203/sqft |
Source: Canopy MLS as distributed by MLS GRID #4172329 Report a problem | ||
| 9/25/2024 | Price change | $649,900-1.2% |
Source:  Triad MLS #1152420 Report a problem Triad MLS #1152420 Report a problem | ||
| 9/6/2024 | Price change | $658,000-1.1% |
Source: Triad MLS #1152420 Report a problem | ||
| 8/16/2024 | Listed for sale | $665,000+166% |
Source: Triad MLS #1152420 Report a problem | ||
| 6/14/2022 | Sold | $250,000+669.2%$78/sqft |
Source: Public Record Report a problem | ||
| 7/8/2005 | Sold | $32,500$10/sqft |
Source: Public Record Report a problem | ||
Public tax history
| Year | Property taxes | Tax assessment |
|---|---|---|
| 2025 | $2,420 | $399,970 |
| 2024 | $2,420 | $399,970 |
| 2023 | $2,420 +11.2% | $399,970 +18.6% |
| 2022 | $2,176 +0.2% | $337,280 |
| 2021 | $2,172 +14.9% | $337,280 |
| 2020 | $1,890 +1.6% | $337,280 |
| 2019 | $1,861 -6.6% | $337,280 +3.8% |
| 2018 | $1,993 | $324,920 |
| 2017 | $1,993 | $324,920 |
| 2016 | $1,993 | $324,920 |
| 2015 | $1,993 +6.5% | $324,920 -0.9% |
| 2014 | $1,871 | $327,790 |
| 2013 | -- | $327,790 |
| 2012 | -- | $327,790 +0.3% |
| 2011 | -- | $326,890 -0.3% |
| 2010 | -- | $327,840 |
| 2009 | -- | $327,840 +1.5% |
| 2008 | -- | $323,010 +240.2% |
| 2007 | -- | $94,950 +118.9% |
| 2006 | -- | $43,380 |
| 2005 | -- | $43,380 |
| 2004 | -- | $43,380 |
| 2003 | -- | $43,380 |
Find assessor info on the county website
Neighborhood: 28625
Nearby homes
- $599,9003 bd4 ba2.7k sqft112 Homeplace Ln, Statesville, NC 28625Off Market
- $97,68011.97 AcresHomeplace Ln, Statesville, NC 28625Off Market
- $469,1003 bd3 ba2k sqft138 Homeplace Ln, Statesville, NC 28625Off Market
- $200,0003 bd2 ba1.5k sqft283 Lippard Farm Rd, Statesville, NC 28625Sold
- $200,0003 bd2 ba1.5k sqft283 Lippard Farm Rd, Stony Point, NC 28678Sold
- $47,6500.96 Acres273 Lippard Farm Rd, Statesville, NC 28625Off Market
- $502,3003 bd2 ba2.1k sqft127 Homeplace Ln, Statesville, NC 28625Off Market
- $680,0003 bd4 ba2.6k sqft152 Homeplace Ln, Statesville, NC 28625Sold
Nearby schools
GreatSchools rating
- 6/10Sharon Elementary SchoolGrades: PK-5Distance: 3.8 mi
- 3/10West Iredell Middle SchoolGrades: 6-8Distance: 1.1 mi
- 2/10West Iredell High SchoolGrades: 9-12Distance: 0.6 mi
Schools provided by the listing agent
- Elementary: Sharon
- Middle: West Iredell
- High: West Iredell
Source: Canopy MLS as distributed by MLS GRID. This data may not be complete. We recommend contacting the local school district to confirm school assignments for this home.
Get a cash offer in 3 minutes
Find out how much your home could sell for in as little as 3 minutes with a no-obligation cash offer.
Estimated market value
$636,900
Get a cash offer in 3 minutes
Find out how much your home could sell for in as little as 3 minutes with a no-obligation cash offer.
Estimated market value
$636,900
- North Carolina
- Iredell County
- Statesville
- 28625
- 132 Homeplace Ln
Nearby cities
Nearby neighborhoods
Nearby zip codes
Other Statesville Topics
