Skip main navigation
Sold for $700,000
  • $700,000

    132 Hoover Ave, Princeton, NJ 08540

    2beds
    1,656sqft
    Townhouse
    Built in 2003
    2,047 Square Feet Lot
    $713,200 Zestimate®
    $423/sqft
    $3,460 Estimated rent

    Home value

    $713,200

    $656,000 - $777,000

    $3,460/mo

    Zestimate® history
    Loading
    Loading...

    Owner options

    List your home for rent

    $3,460/mo

    Rent Zestimate®

    Find your next renter with Zillow Rental Manager. Plus, with online applications, you can quickly screen prospective tenants – for free.

    Learn more

    $3,460/mo

    Rent Zestimate®

    Refinance and save

    $5,181/mo

    Est. payment

    Refinancing to a lower rate could help reduce your monthly payments and save thousands over the life of the loan.

    See today's rates

    $5,181/mo

    Est. payment

    Explore your selling options

    Work with a Zillow partner agent

    Leverage their expertise and Zillow's premium Showcase listings to get your home seen by more buyers.

    Get started

    List with your own agent

    Get your home in front of millions of buyers by listing it on Zillow.

    Learn how to do it

    Sell it yourself

    Take full control of how buyers see your home on Zillow by listing For Sale by Owner (FSBO).

    List your home

    What's special

    Spacious loftVaulted ceilingsBacks onto serene woodsFully renovated powder roomRefinished wood floorsWood floorsAbundance of closet space
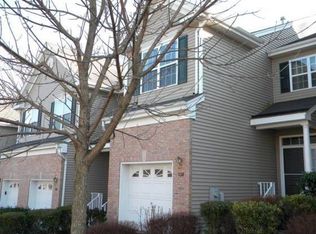
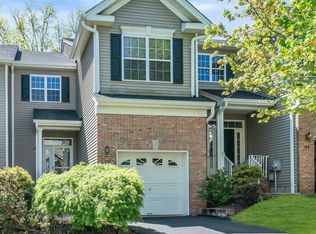
    BUYERS AND AGENTS BE THE FIRST TO VIEW THIS ABSOLUTELY STUNNING UPGRADED AND RENOVATED HOME Located in Montgomery Hills this Devon model—is located in highly sought after Montgomery Hills. It is situated on a premium lot that backs onto serene woods, offering privacy and peaceful park like setting. Upon entering the home you will find a spacious open floor plan with very comfortable living space. There is a large open foyer, spacious living room with refinished wood floors and a Kitchen and Breakfast Room that has been completely remodeled. The kitchen features new designer lighting, all new cabinets, new quartz countertops, new sink, new faucet, new tile floors, top of the line BOSCH APPLIANCES that include gas range, microwave, refrigerator, and dishwasher, and designer tile backsplash. From the breakfast area enjoy the view of the private yard, or take your morning coffee or evening meal out to the new large trek deck. Other first floor improvements include a new sliding door with screen to the rear of the home and and fully renovated powder room featuring new tile floor, vanity , toilet, and lighting. The upper level features a large primary bedroom , as well as , a second bedroom and spacious loft, there is also a full laundry room with newly installed storage cabinets. The primary bedroom features wood floors , vaulted ceilings and upgraded lighting. it also has an abundance of closet space that have been improved and updated with custom organizers. The primary bath has been completely remodeled . Features include new double sink/vanity, new lighting and mirrors, new tile floor, new tile shower and glass door enclosure, new free standing tub , new toilet and exhaust fan. Both the second bedroom and loft have new refinished wood flooring .The Basement is finished with plenty of space for an office and additional living space. In addition to the finished area there is plenty of storage. The home also has an attached garage . In addition to the premium lot the home is ideally located to Van Horne Park, shops, restaurants,and only minutes from Princeton and the University Campus. Other updates include a new water heater in 2023, new ECOBEE smart thermostat, new ceiling fans in bedrooms, new custom window coverings and new Maytag washer and dryer.

    Zillow last checked:

    Listing updated:

    Listed by:

    John Contento 215-208-5911,

    Coldwell Banker Residential Brokerage-Princeton Jct

    Bought with:

    Maria Certo, 0451047

    Coldwell Banker Residential Brokerage-Princeton Jct

    Source: Bright MLS,MLS#: NJSO2004776MLS Logo

    Facts & features

    Interior

    Bedrooms & bathrooms
    • Bedrooms: 2
    • Bathrooms: 3
    • Full bathrooms: 2
    • 1/2 bathrooms: 1
    • Main level bathrooms: 1
    Rooms
    • Room types: Living Room, Dining Room, Primary Bedroom, Bedroom 2, Kitchen, Basement, Foyer, Breakfast Room, Laundry, Loft
    Primary bedroom
    • Features: Flooring - HardWood, Walk-In Closet(s), Primary Bedroom - Sitting Area
    • Level: Upper
    • Area: 300 Square Feet
    • Dimensions: 20 x 15
    Bedroom 2
    • Features: Flooring - HardWood
    • Level: Upper
    • Area: 143 Square Feet
    • Dimensions: 13 x 11
    Basement
    • Features: Basement - Finished, Flooring - Laminated, Built-in Features, Walk-In Closet(s)
    • Level: Lower
    Breakfast room
    • Level: Main
    • Area: 88 Square Feet
    • Dimensions: 11 x 8
    Dining room
    • Features: Flooring - HardWood
    • Level: Main
    • Area: 132 Square Feet
    • Dimensions: 12 x 11
    Foyer
    • Features: Cathedral/Vaulted Ceiling, Flooring - Wood
    • Level: Main
    • Area: 165 Square Feet
    • Dimensions: 15 x 11
    Kitchen
    • Features: Flooring - Ceramic Tile, Kitchen - Gas Cooking, Eat-in Kitchen
    • Level: Main
    • Area: 132 Square Feet
    • Dimensions: 12 x 11
    Laundry
    • Level: Upper
    Living room
    • Features: Flooring - HardWood
    • Level: Main
    • Area: 224 Square Feet
    • Dimensions: 16 x 14
    Loft
    • Features: Flooring - HardWood
    • Level: Upper
    • Area: 165 Square Feet
    • Dimensions: 15 x 11
    Heating
    • Forced Air, Natural Gas
    Cooling
    • Central Air, Natural Gas
    Appliances
    • Included: Microwave, Built-In Range, Dishwasher, Oven/Range - Gas, Water Heater, Washer, Dryer, Gas Water Heater
    • Laundry: Upper Level, Laundry Room
    Features
    • Breakfast Area, Open Floorplan, Eat-in Kitchen, Kitchen Island, Recessed Lighting, Upgraded Countertops
    • Flooring: Wood
    • Windows: Window Treatments
    • Basement: Full,Finished
    • Has fireplace: No
    Interior area
    • Total structure area: 1,656
    • Total interior livable area: 1,656 sqft
    • Finished area above ground: 1,656
    • Finished area below ground: 0

    Property

    Parking
    • Total spaces: 1
    • Parking features: Garage Faces Front, Garage Door Opener, Attached
    • Attached garage spaces: 1
    Accessibility
    • Accessibility features: Accessible Doors, >84" Garage Door
    Features
    • Levels: Two
    • Stories: 2
    • Patio & porch: Deck
    • Pool features: None
    Lot
    • Size: 2,047 Square Feet
    Details
    • Additional structures: Above Grade, Below Grade
    • Parcel number: 133700200005 06
    • Zoning: RESIDENTIAL
    • Special conditions: Standard

    Construction

    Type & style
    • Home type: Townhouse
    • Architectural style: Contemporary
    • Property subtype: Townhouse
    Materials
    • Frame
    • Foundation: Concrete Perimeter
    Condition
    • New construction: No
    • Year built: 2003

    Utilities & green energy

    • Sewer: Public Sewer
    • Water: Public

    Community & HOA

    Community
    • Subdivision: Montgomery Hills
    HOA
    • Has HOA: Yes
    • HOA fee: $317 monthly
    Location
    • Region: Princeton
    • Municipality: MONTGOMERY TWP

    Financial & listing details

    • Price per square foot: $423/sqft
    • Tax assessed value: $334,300
    • Annual tax amount: $11,458
    • Date on market: 8/7/2025
    • Listing agreement: Exclusive Right To Sell
    • Listing terms: Cash,Conventional
    • Ownership: Fee Simple

    Price history

    DateEventPrice
    10/24/2025Sold$700,000+4.5%$423/sqft
    Source: Bright MLS #NJSO2004776 Report a problem
    8/14/2025Pending sale$670,000$405/sqft
    Source: Bright MLS #NJSO2004776 Report a problem
    8/7/2025Listed for sale$670,000+47.3%$405/sqft
    Source: Bright MLS #NJSO2004776 Report a problem
    6/3/2019Sold$455,000-1.1%$275/sqft
    Source: GSMLS #3532355 Report a problem
    2/15/2019Listed for sale$460,000+12.2%$278/sqft
    Source: Weichert Realtors #NJSO106724 Report a problem
    1/11/2013Sold$410,000-3.3%$248/sqft
    Source: GSMLS #2974255 Report a problem
    10/14/2012Price change$423,800-2.5%$256/sqft
    Source: Coldwell Banker Residential Brokerage - Princeton Office #6118944 Report a problem
    10/7/2012Price change$434,800+29.9%$263/sqft
    Source: Coldwell Banker Residential Brokerage - Princeton Office #6118944 Report a problem
    10/4/2012Listed for sale$334,800+3.4%$202/sqft
    Source: Coldwell Banker Residential Brokerage - Princeton Office #6118944 Report a problem
    10/14/2003Sold$323,700$195/sqft
    Source: Public Record Report a problem

    Public tax history

    YearProperty taxesTax assessment
    2025$11,286 $334,300
    2024$11,286 -1.4%$334,300
    2023$11,443 +7.1%$334,300
    2022$10,681 $334,300
    2021-- $334,300
    2020$10,517 +2.4%$334,300
    2019$10,270 $334,300
    2018$10,270 +36.2%$334,300
    2017$7,540 -22.4%$334,300
    2016$9,715 +1.2%$334,300
    2015$9,598 +1.5%$334,300
    2014$9,454 +4.7%$334,300
    2012$9,029 +2.3%$334,300
    2011$8,826 +1.1%$334,300
    2010$8,729 +0.9%$334,300
    2009$8,647 $334,300 -1.1%
    2008-- $337,900
    Find assessor info on the county website

    Neighborhood: 08540

    Nearby schools

    GreatSchools rating
    Schools provided by the listing agent
    • District: Montgomery Township Public Schools

    Source: Bright MLS. This data may not be complete. We recommend contacting the local school district to confirm school assignments for this home.

    Get a cash offer in 3 minutes
    Find out how much your home could sell for in as little as 3 minutes with a no-obligation cash offer.
    Estimated market value
    $713,200
    Get a cash offer in 3 minutes
    Find out how much your home could sell for in as little as 3 minutes with a no-obligation cash offer.
    Estimated market value
    $713,200