Move right in and enjoy this bright, welcoming four-level home offering two bedrooms and two and a half baths. Sunlight fills each level, highlighting gleaming wood floors, beautifully updated bathrooms, and an eat-in kitchen with stainless steel appliances that's ready for everyday living and easy entertaining. The living room feels both inviting and refined, centered around the wood-burning fireplace with a sleek gray marble hearth. Upstairs, the primary suite is a peaceful retreat with a soaring cathedral ceiling and a marble bath featuring a double vanity and a spacious walk-in shower. Spacious 2nd bedroom, full marble bath, and stacked W/D complete the 2nd floor. The third-floor loft is filled with natural light and offers flexible space ideal for a home office, den, or exercise area. On the lower level, you'll find space perfect for a mudroom, recreation area, or workspace, along with direct access to a generous two-car garage. Set within the desirable Gazebo complex, this turnkey home offers easy access to downtown Stamford, Stamford Hospital Tully Health Center, the Ferguson library, popular dining, and convenient shopping. With the Glenbrook Metro-North station under a mile away and Stamford Station less than two miles away, this home delivers comfort, convenience, and an easy, low-maintenance lifestyle. Available for rent or to own, you don't want to miss the chance to make 132 Hope Street, C, your home.
Sold for $720,000
$720,000
132 Hope Street #C, Stamford, CT 06906
2beds
2,628sqft
Condominium, Townhouse
Built in 1989
-- sqft lot
$734,400 Zestimate®
$274/sqft
$4,441 Estimated rent
Home value
$734,400
$661,000 - $815,000
$4,441/mo
Zestimate® history
Owner options
List your home for rent
$4,441/mo
Rent Zestimate®
Find your next renter with Zillow Rental Manager. Plus, with online applications, you can quickly screen prospective tenants – for free.
$4,441/mo
Rent Zestimate®
Refinance and save
$4,586/mo
Est. payment
Refinancing to a lower rate could help reduce your monthly payments and save thousands over the life of the loan.
$4,586/mo
Est. payment
Explore your selling options
Work with a Zillow partner agent
Leverage their expertise and Zillow's premium Showcase listings to get your home seen by more buyers.
Get startedList with your own agent
Get your home in front of millions of buyers by listing it on Zillow.
Learn how to do itSell it yourself
Take full control of how buyers see your home on Zillow by listing For Sale by Owner (FSBO).
List your homeWhat's special
Gleaming wood floorsSunlight fills each levelSoaring cathedral ceilingBeautifully updated bathroomsBright welcoming four-level homeFull marble bath
Zillow last checked:
Listing updated:
Listed by:
Meg Allen Rodriguez (914)374-8233,
Berkshire Hathaway NE Prop. 203-869-0500
Bought with:
Val Willey, REB.0452560
Berkshire Hathaway NE Prop.
Source: Smart MLS,MLS#: 24151897
Facts & features
Interior
Bedrooms & bathrooms
- Bedrooms: 2
- Bathrooms: 3
- Full bathrooms: 2
- 1/2 bathrooms: 1
Primary bedroom
- Features: High Ceilings, Cathedral Ceiling(s), Hardwood Floor
- Level: Upper
- Area: 240 Square Feet
- Dimensions: 16 x 15
Bedroom
- Features: Hardwood Floor
- Level: Upper
- Area: 140 Square Feet
- Dimensions: 10 x 14
Bathroom
- Features: Remodeled, Hardwood Floor
- Level: Main
- Area: 24 Square Feet
- Dimensions: 4 x 6
Bathroom
- Features: Full Bath, Tub w/Shower, Marble Floor
- Level: Upper
- Area: 60 Square Feet
- Dimensions: 12 x 5
Kitchen
- Features: Quartz Counters, Hardwood Floor
- Level: Main
- Area: 160 Square Feet
- Dimensions: 10 x 16
Living room
- Features: Balcony/Deck, Fireplace, Hardwood Floor
- Level: Main
- Area: 360 Square Feet
- Dimensions: 18 x 20
Loft
- Features: Skylight, Hardwood Floor
- Level: Upper
- Area: 240 Square Feet
- Dimensions: 16 x 15
Rec play room
- Features: Laminate Floor
- Level: Lower
- Area: 204 Square Feet
- Dimensions: 12 x 17
Heating
- Forced Air, Natural Gas
Cooling
- Central Air
Appliances
- Included: Electric Cooktop, Oven/Range, Refrigerator, Dishwasher, Washer, Dryer, Gas Water Heater, Water Heater, Humidifier
- Laundry: Upper Level
Features
- Basement: Partial,Partially Finished
- Attic: None
- Number of fireplaces: 1
Interior area
- Total structure area: 2,628
- Total interior livable area: 2,628 sqft
- Finished area above ground: 1,934
- Finished area below ground: 694
Property
Parking
- Total spaces: 2
- Parking features: Attached, Garage Door Opener
- Attached garage spaces: 2
Features
- Stories: 4
Details
- Parcel number: 347706
- Zoning: R5
Construction
Type & style
- Home type: Condo
- Architectural style: Townhouse
- Property subtype: Condominium, Townhouse
Materials
- Clapboard
Condition
- New construction: No
- Year built: 1989
Utilities & green energy
- Sewer: Public Sewer
- Water: Public
Community & HOA
Community
- Features: Park, Playground, Near Public Transport
- Subdivision: Glenbrook
HOA
- Has HOA: Yes
- Amenities included: Management
- Services included: Maintenance Grounds, Trash, Snow Removal, Water, Sewer, Pest Control, Road Maintenance, Insurance
- HOA fee: $528 monthly
Location
- Region: Stamford
Financial & listing details
- Price per square foot: $274/sqft
- Tax assessed value: $302,210
- Annual tax amount: $7,229
- Date on market: 2/4/2026
Price history
| Date | Event | Price |
|---|---|---|
| 4/21/2026 | Sold | $720,000+3.6%$274/sqft |
Source:  Smart MLS #24151897 Report a problem Smart MLS #24151897 Report a problem | ||
| 3/2/2026 | Listing removed | $6,000$2/sqft |
Source: Smart MLS #24152518 Report a problem | ||
| 3/2/2026 | Pending sale | $695,000+41.8%$264/sqft |
Source: Smart MLS #24151897 Report a problem | ||
| 2/4/2026 | Listed for rent | $6,000$2/sqft |
Source: Smart MLS #24152518 Report a problem | ||
| 9/17/2020 | Sold | $490,000-1.8%$186/sqft |
Source: Smart MLS #170312174 Report a problem | ||
| 7/28/2020 | Pending sale | $499,000$190/sqft |
Source: Greenwich - WEICHERT, REALTORS - Madison and Post #170312174 Report a problem | ||
| 7/4/2020 | Listed for sale | $499,000+61%$190/sqft |
Source: Weichert Madison and Post #170312174 Report a problem | ||
| 6/1/2020 | Sold | $310,000-11.4%$118/sqft |
Source: Smart MLS #170273424 Report a problem | ||
| 2/27/2020 | Pending sale | $350,000$133/sqft |
Source: William Pitt Sotheby's International Realty #170273424 Report a problem | ||
| 2/21/2020 | Listed for sale | $350,000$133/sqft |
Source: William Pitt Sotheby's International Realty #170273424 Report a problem | ||
Public tax history
Tax history is unavailable.
Neighborhood: Glenbrook
Nearby homes
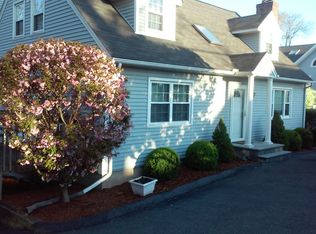
- $706,0003 bd2 ba1.9k sqft132 Hope St UNIT M, Stamford, CT 06906Off Market

- $--1 bd1 ba1k sqft132 Hope St, Stamford, CT 06902Off Market
- $658,2003 bd3 ba1.9k sqft132 Hope St #B, Stamford, CT 06902Off Market

- $618,4002 bd3 ba1.9k sqft132 Hope St #F, Stamford, CT 06902Off Market
- $767,4002 bd3 ba2.7k sqft132 Hope St UNIT I, Stamford, CT 06906Off Market
- $661,3002 bd3 ba1.9k sqft132 Hope St UNIT G, Stamford, CT 06906Off Market
- $662,9002 bd3 ba2k sqft132 Hope St UNIT D, Stamford, CT 06906Off Market
- $676,0002 bd3 ba2.2k sqft132 Hope St UNIT J, Stamford, CT 06906Off Market
Nearby schools
GreatSchools rating
- 4/10Julia A. Stark SchoolGrades: K-5Distance: 0.3 mi
- 4/10Dolan SchoolGrades: 6-8Distance: 1 mi
- 2/10Stamford High SchoolGrades: 9-12Distance: 0.3 mi
Schools provided by the listing agent
- Elementary: Julia A. Stark
- High: Stamford
Source: Smart MLS. This data may not be complete. We recommend contacting the local school district to confirm school assignments for this home.


Get pre-qualified for a loan
At Zillow Home Loans, we can pre-qualify you in as little as 5 minutes with no impact to your credit score.An equal housing lender. NMLS #10287.
Sell for more on Zillow
Get a Zillow Showcase℠ listing at no additional cost and you could sell for .
$734,400
2% more
+$14,688
With Zillow Showcase(estimated)
$749,088
- Connecticut
- Fairfield County
- Stamford
- 06906
- Glenbrook
- 132 Hope Street Unit C
Nearby cities
Nearby neighborhoods
Nearby zip codes
Other Stamford Topics
