Skip main navigation
Sold
  • $410,000

    132 Hope Way, Dalton, GA 30721

    4beds
    2,300sqft
    Residential
    Built in 2006
    0.81 Acres Lot
    $410,000 Zestimate®
    $178/sqft
    $2,315 Estimated rent

    Home value

    $410,000

    $385,000 - $439,000

    $2,315/mo

    Zestimate® history
    Loading
    Loading...

    Owner options

    List your home for rent

    $2,315/mo

    Rent Zestimate®

    Find your next renter with Zillow Rental Manager. Plus, with online applications, you can quickly screen prospective tenants – for free.

    Learn more

    $2,315/mo

    Rent Zestimate®

    Refinance and save

    $3,065/mo

    Est. payment

    Refinancing to a lower rate could help reduce your monthly payments and save thousands over the life of the loan.

    See today's rates

    $3,065/mo

    Est. payment

    Explore your selling options

    Work with a Zillow partner agent

    Leverage their expertise and Zillow's premium Showcase listings to get your home seen by more buyers.

    Get started

    List with your own agent

    Get your home in front of millions of buyers by listing it on Zillow.

    Learn how to do it

    Sell it yourself

    Take full control of how buyers see your home on Zillow by listing For Sale by Owner (FSBO).

    List your home

    What's special

    Cozy fireplaceFormal dining spaceMain-level primary suiteManicured landscapingBright open layoutCharming covered front porchPeaceful private backyard
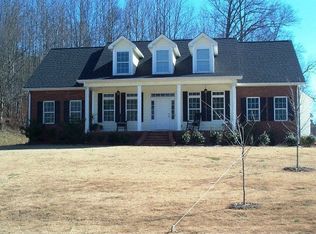
    Welcome to this beautifully maintained traditional home in Dalton's desirable Good Hope Mill community, offering 4 bedrooms, 2 full baths, and 2,300 square feet of inviting living space on a level .81-acre lot. A charming covered front porch, manicured landscaping, and classic high-end vinyl shingle and stone exterior create wonderful curb appeal from the moment you arrive. The level paved driveway and side-entry, kitchen-level garage offer easy main-level access. Inside, the home features a bright, open layout with a spacious living room centered around a cozy fireplace and an easy flow into the dining and kitchen areas. The kitchen offers creamy white cabinetry, stone countertops, pantry storage, tile flooring, a bright breakfast area, and connection to the more formal dining space, making it ideal for both everyday living and entertaining. The main-level primary suite features a tray ceiling, walk-in closet, double vanity, soaking tub, separate shower, and private water closet. Two additional bedrooms are generously sized and located on the main level, while the large upstairs room provides the perfect 4th bedroom or flexible space for a media room, playroom, office, or guest suite. Enjoy outdoor living from the covered rear deck overlooking a peaceful, private backyard with mature trees and plenty of room to relax, garden, or play. Access to the community pool completes this wonderful home, just in time to enjoy summer!

    Zillow last checked:

    Listing updated:

    Listed by:

    Rachel Davenport 404-436-1607,

    Keller Williams Realty Partners - Woodstock

    Bought with:

    Rachel Davenport, 305577

    Keller Williams Realty Partners - Woodstock

    Source: NGBOR,MLS#: 434245

    Facts & features

    Interior

    Bedrooms & bathrooms
    • Bedrooms: 4
    • Bathrooms: 2
    • Full bathrooms: 2
    • Main level bedrooms: 3
    Rooms
    • Room types: Dining Room, Bonus Room
    Primary bedroom
    • Level: Main
    Heating
    • Central, Electric
    Cooling
    • Central Air, Electric
    Appliances
    • Laundry: Main Level
    Features
    • Flooring: Wood, Carpet, Tile
    • Basement: Crawl Space
    • Has fireplace: No
    • Fireplace features: See Remarks
    Interior area
    • Total structure area: 2,300
    • Total interior livable area: 2,300 sqft

    Property

    Parking
    • Parking features: Garage, Concrete
    • Has garage: Yes
    • Has uncovered spaces: Yes
    Features
    • Levels: One and One Half
    • Stories: 1
    • Frontage type: Road
    Lot
    • Size: 0.81 Acres
    Details
    • Parcel number: 1123705019

    Construction

    Type & style
    • Home type: SingleFamily
    • Architectural style: Traditional
    • Property subtype: Residential
    Materials
    • See Remarks, Vinyl Siding, Other
    • Roof: Shingle,See Remarks
    Condition
    • Resale
    • New construction: No
    • Year built: 2006

    Utilities & green energy

    • Sewer: Septic Tank
    • Water: Public

    Community & HOA

    Community
    • Subdivision: Good Hope Mill
    HOA
    • Has HOA: Yes
    • HOA fee: $550 annually
    Location
    • Region: Dalton

    Financial & listing details

    • Price per square foot: $178/sqft
    • Tax assessed value: $370,889
    • Annual tax amount: $3,266
    • Date on market: 7/9/2026
    • Road surface type: Paved

    Price history

    DateEventPrice
    7/28/2026Sold$410,000-3.5%$178/sqft
    Source: NGBOR #434245 Report a problem
    7/23/2026Pending sale$425,000$185/sqft
    Source: FMLS GA #7792228 Report a problem
    6/26/2026Listed for sale$425,000-1.6%$185/sqft
    Source: FMLS GA #7792228 Report a problem
    8/29/2024Sold$432,000-3.8%$188/sqft
    Source: Public Record Report a problem
    8/14/2024Contingent$449,000$195/sqft
    Source: RealTracs MLS as distributed by MLS GRID #2647314 Report a problem
    8/14/2024Pending sale$449,000$195/sqft
    Source: Carpet Capital AOR #125792 Report a problem
    6/22/2024Price change$449,000-1.3%$195/sqft
    Source: Greater Chattanooga Realtors #1390870 Report a problem
    5/27/2024Price change$455,000-0.9%$198/sqft
    Source: Carpet Capital AOR #125792 Report a problem
    4/25/2024Listed for sale$459,000+109.6%$200/sqft
    Source: Carpet Capital AOR #125792 Report a problem
    3/12/2012Listing removed$219,000$95/sqft
    Source: Crye-Leike #1160951 Report a problem
    3/31/2011Listed for sale$219,000$95/sqft
    Source: Crye-Leike #1160951 Report a problem
    3/1/2011Sold$219,000-12%$95/sqft
    Source: Agent Provided Report a problem
    8/11/2010Price change$249,000-10.8%$108/sqft
    Source: Coldwell Banker Kinard Realty - Dalton #95392 Report a problem
    6/27/2010Listed for sale$279,000+7.7%$121/sqft
    Source: Systems Engineering, Inc. #95392 Report a problem
    1/3/2010Listing removed$259,000$113/sqft
    Source: Systems Engineering, Inc. #91502 Report a problem
    8/1/2009Listed for sale$259,000$113/sqft
    Source: Systems Engineering, Inc. #91502 Report a problem
    6/14/2009Listing removed$259,000$113/sqft
    Source: Systems Engineering, Inc. #91502 Report a problem
    3/2/2009Listed for sale$259,000+463%$113/sqft
    Source: Systems Engineering, Inc. #91502 Report a problem
    2/15/2006Sold$46,000$20/sqft
    Source: Public Record Report a problem

    Public tax history

    YearProperty taxesTax assessment
    2025$3,266 +6.2%$148,356 +26.8%
    2024$3,075 +13%$116,979 +9.6%
    2023$2,723 +7.2%$106,764 +12.8%
    2022$2,539 -2.9%$94,653
    2021$2,615 -1.4%$94,653
    2020$2,652 -1.4%$94,653
    2019$2,690 +1.4%$94,653 +7.9%
    2018$2,652 +7.3%$87,750
    2017$2,472 +13.2%$87,750 +8.5%
    2016$2,184 $80,895
    2014$2,184 +10.4%$80,895 -3.7%
    2013$1,979 $83,991
    2012-- --
    2011-- --
    2010-- --
    2009-- --
    Find assessor info on the county website

    Neighborhood: 30721

    Nearby schools

    GreatSchools rating
    Get a cash offer in 3 minutes
    Find out how much your home could sell for in as little as 3 minutes with a no-obligation cash offer.
    Estimated market value
    $410,000
    Get a cash offer in 3 minutes
    Find out how much your home could sell for in as little as 3 minutes with a no-obligation cash offer.
    Estimated market value
    $410,000