Skip main navigation
Off market
Street View
  • $1,407,400

    132 Horizon Dr, Chatham, MA 02633

    4beds
    2,460sqft
    SingleFamily
    Built in 1982
    0.65 Acres Lot
    $1,407,400 Zestimate®
    $572/sqft
    $5,253 Estimated rent

    Home value

    $1,407,400

    $1.28M - $1.55M

    $5,253/mo

    Zestimate® history
    Loading
    Loading...

    Owner options

    List your home for rent

    $5,253/mo

    Rent Zestimate®

    Find your next renter with Zillow Rental Manager. Plus, with online applications, you can quickly screen prospective tenants – for free.

    Learn more

    $5,253/mo

    Rent Zestimate®

    Refinance and save

    $8,340/mo

    Est. payment

    Refinancing to a lower rate could help reduce your monthly payments and save thousands over the life of the loan.

    See today's rates

    $8,340/mo

    Est. payment

    Explore your selling options

    Work with a Zillow partner agent

    Leverage their expertise and Zillow's premium Showcase listings to get your home seen by more buyers.

    Get started

    List with your own agent

    Get your home in front of millions of buyers by listing it on Zillow.

    Learn how to do it

    Sell it yourself

    Take full control of how buyers see your home on Zillow by listing For Sale by Owner (FSBO).

    List your home

    What's special

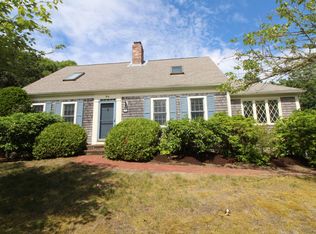
    Have you been in this house yet?! This hidden gem lives large w dramatic entry into the living room w two-story fireplace and loft! Outdoor living is just as spectacular with decks, breezeway, outdoor showers, and a vaulted sunroom that all overlook beautiful abutting conservation land. The flow of this house has an expansive feel that leads from inside to outside and back in again. Gleaming hard wood floors and rich tile flooring show off immaculate rooms that are move-in ready just for you. Affectionately called the tree house for its wooded views (peek of Pleasant Bay in winter), even the lower walk-out level provides an outdoor feel and there is even a sweet brick patio in the shade for your afternoon nap! Located in the Great Hill Assoc. of fine homes, it has deeded rights to Lovers Lake with its private swim area, kayak racks and picnic tables! And the amenities! How about a wood stove in the loft, gas stove in the sunroom, Solar Panels, newer appliances, workshop areas with sink, first floor laundry, gas heat, AC, paved driveway and an alarm system! Photos only tell part of the story, this house has to be experienced! $3200/week rental estimate. Virtual Tour & 3D avail

    This property is off market, which means it's not currently listed for sale or rent on Zillow. This may be different from what's available on other websites or public sources.

    Facts & features

    Interior

    Bedrooms & bathrooms
    • Bedrooms: 4
    • Bathrooms: 3
    • Full bathrooms: 3
    • 1/2 bathrooms: 1
    • Main level bathrooms: 1
    Heating
    • Baseboard, Forced air, Heat pump, Other, Radiant, Gas, Solar
    Cooling
    • Central, Geothermal, Solar
    Appliances
    • Included: Dishwasher, Dryer, Freezer, Microwave, Range / Oven, Refrigerator, Washer
    • Laundry: Linen Closet, Laundry Room, Washer Hookup, Electric Dryer Hookup
    Features
    • Ceiling Fan(s), Kitchen Island, Hookup Washer, HU Cable TV, Linen Closet, Recessed Lighting, Dryer/Hookup - Electric, Walk-In Closet(s), Skylight, Master Bedroom, Bedroom 2, Closet, Bedroom 3, Dining Room, Living Room, Dining Area, Kitchen, Bedroom 4, Laundry Room, Bay/Bow Windows, Foyer, Cathedral Ceiling(s)
    • Flooring: Tile, Hardwood
    • Doors: Sliding Doors
    • Windows: Bay/Bow Windows, Skylight(s)
    • Basement: Finished
    • Has fireplace: Yes
    • Fireplace features: Gas
    Interior area
    • Structure area source: Estimated
    • Total interior livable area: 2,460 sqft
    • Finished area below ground: 545.00

    Property

    Parking
    • Total spaces: 5
    • Parking features: Garage - Attached, Off-street
    • Details: Paved Driveway, Off-Street
    Features
    • Patio & porch: Deck
    • Exterior features: Shingle, Wood, Wood products, Cement / Concrete
    • Has view: Yes
    • View description: Park, Territorial, Water
    • Has water view: Yes
    • Water view: Water
    Lot
    • Size: 0.65 Acres
    • Features: Wooded, Sloped, Gentle Sloping
    • Topography: Sloping, Gentle Slope
    • Residential vegetation: Wooded
    Details
    • Additional structures: Garage(s), Outbuilding
    • Parcel number: CHATM12HB0028LC22
    • Zoning: R60

    Construction

    Type & style
    • Home type: SingleFamily
    • Architectural style: Cape
    Materials
    • Frame
    • Roof: Asphalt
    Condition
    • Year built: 1982
    • Major remodel year: 2014

    Utilities & green energy

    • Electric: Photovoltaics Seller Owned
    • Gas: Natural Gas
    • Sewer: Septic Tank
    • Water: Town Water
    Green energy
    • Energy generation: Solar

    Community & neighborhood

    Security
    • Security features: Security Alarm
    Location
    • Region: Chatham

    HOA & financial

    HOA
    • Has HOA: Yes
    • HOA fee: $6 monthly
    • Amenities included: Common Area, Beach Access

    Other

    Other facts
    • Flooring: Wood, Tile, Hardwood
    • BuildingFeatures: DSL/Cable Available, Laundry Facility
    • FoundationDetails: Concrete Perimeter
    • Sewer: Septic Tank
    • Topography: Sloping, Gentle Slope
    • Appliances: Dishwasher, Refrigerator, Microwave, Washer, Security Alarm, Dryer - Electric
    • AssociationYN: true
    • FireplaceYN: true
    • InteriorFeatures: Ceiling Fan(s), Kitchen Island, Hookup Washer, HU Cable TV, Linen Closet, Recessed Lighting, Dryer/Hookup - Electric, Walk-In Closet(s), Skylight, Master Bedroom, Bedroom 2, Closet, Bedroom 3, Dining Room, Living Room, Dining Area, Kitchen, Bedroom 4, Laundry Room, Bay/Bow Windows, Foyer, Cathedral Ceiling(s)
    • Roof: Asphalt, Pitched
    • Basement: Finished, Partial, Walk-Out Access, Interior Entry
    • GarageYN: true
    • ExteriorFeatures: Deck, Outdoor Shower, Yard, Garden
    • HeatingYN: true
    • PatioAndPorchFeatures: Deck
    • CoolingYN: true
    • CommunityFeatures: Beach, Common Area, Landscaping, Deeded Beach Rights
    • FireplaceFeatures: Gas
    • RoomsTotal: 11
    • FireplacesTotal: 2
    • Zoning: R60
    • GreenEnergyGeneration: Solar
    • LotFeatures: Wooded, Sloped, Gentle Sloping
    • Gas: Natural Gas
    • YearBuiltEffective: 2014
    • ParkingFeatures: Detached, Paved Driveway, Off Street, Garage
    • ConstructionMaterials: Shingle Siding, Clapboard
    • Vegetation: Wooded
    • Cooling: Central Air
    • OpenParkingYN: true
    • OtherParking: Paved Driveway, Off-Street
    • YearBuiltDetails: Actual
    • BelowGradeFinishedAreaSource: Estimated
    • ArchitecturalStyle: Cape
    • BuildingAreaSource: Estimated
    • LivingAreaSource: Estimated
    • MainLevelBathrooms: 1.00
    • PowerProductionType: Photovoltaics
    • WindowFeatures: Bay/Bow Windows, Skylight(s)
    • Electric: Photovoltaics Seller Owned
    • LaundryFeatures: Linen Closet, Laundry Room, Washer Hookup, Electric Dryer Hookup
    • Heating: Forced Hot Water
    • OtherStructures: Garage(s), Outbuilding
    • SecurityFeatures: Security Alarm
    • DoorFeatures: Sliding Doors
    • AssociationAmenities: Common Area, Beach Access
    • WaterSource: Town Water
    • DistanceToSchoolsComments: Convenient To School
    • RoomBedroom2Features: Bedroom 2, Closet, Wood
    • RoomKitchenFeatures: Kitchen, Dining Area, Kitchen Island, Tile
    • RoomKitchenLevel: First
    • RoomLivingRoomFeatures: Living Room, Wood, Bay/Bow Windows, Ceiling Fan(s), Recessed Lighting, Gas, Cathedral Ceiling(s), Skylight
    • RoomMasterBedroomFeatures: Master Bedroom, Wood, Ceiling Fan(s), Walk-In Closet(s)
    • RoomBedroom3Features: Closet, Wood, Bedroom 3
    • RoomBedroom4Features: Closet, Wood, Bedroom 4
    • RoomDiningRoomFeatures: Dining Room, Wood, Sliding
    • RoomDiningRoomLevel: First
    • RoomLivingRoomLevel: First
    • RoomBedroom3Level: First
    • RoomFamilyRoomLevel: Basement
    • RoomMasterBedroomLevel: Second
    • RoomBedroom4Level: First
    • RoomBedroom2Level: Second
    • BelowGradeFinishedArea: 545.00
    • MlsStatus: Active
    • Kitchen Renovation: Renovated

    Price history

    DateEventPrice
    10/21/2020Sold$695,000-0.7%$283/sqft
    Source: CCIMLS #22004842 Report a problem
    9/28/2020Pending sale$699,900$285/sqft
    Source: William Raveis Real Estate #22004842 Report a problem
    9/4/2020Listed for sale$699,900$285/sqft
    Source: William Raveis Real Estate #22004842 Report a problem
    9/4/2020Pending sale$699,900-3.5%$285/sqft
    Source: William Raveis Real Estate #22004842 Report a problem
    9/4/2020Price change$725,000+3.6%$295/sqft
    Source: William Raveis Real Estate #22004842 Report a problem
    8/10/2020Price change$699,900-3.5%$285/sqft
    Source: William Raveis Real Estate #22004842 Report a problem
    7/3/2020Price change$725,000-2.7%$295/sqft
    Source: Kinlin Grover Real Estate #22000706 Report a problem
    6/4/2020Price change$745,000-0.5%$303/sqft
    Source: Kinlin Grover Real Estate #22000706 Report a problem
    3/20/2020Price change$749,000-2.1%$304/sqft
    Source: Kinlin Grover Real Estate #22000706 Report a problem
    2/6/2020Listed for sale$765,000+33.4%$311/sqft
    Source: Kinlin Grover Real Estate #22000706 Report a problem
    7/1/2004Sold$573,500$233/sqft
    Source: Public Record Report a problem

    Public tax history

    YearProperty taxesTax assessment
    2025$3,896 +3%$1,122,800 +6%
    2024$3,783 +3.3%$1,059,700 +12.3%
    2023$3,661 +10.4%$943,600 +31.5%
    2022$3,316 $717,700
    2021$3,316 +14.9%$717,700 +19.9%
    2020$2,885 +4.5%$598,500 +5.1%
    2019$2,762 +5.1%$569,500 +5.5%
    2018$2,628 +1.3%$539,700 +4.7%
    2017$2,594 +2.2%$515,700 +2%
    2016$2,538 +2.8%$505,600 +2.2%
    2015$2,468 +2.6%$494,500 +4.4%
    2014$2,405 +5.2%$473,500 +4.2%
    2013$2,286 -10.7%$454,500 -21%
    2012$2,561 +3.9%$575,600
    2011$2,464 +12.1%$575,600
    2010$2,199 -8.5%$575,600 -10.5%
    2009$2,404 -1.8%$642,800 -3.6%
    2008$2,448 $667,100
    2007$2,448 +13.1%$667,100 +15%
    2006$2,164 +11.7%$580,200 +34.8%
    2005$1,937 $430,400
    2004$1,937 -5.7%$430,400 +33.7%
    2003$2,053 +2.5%$321,800 +10.1%
    2001$2,003 -10%$292,400 +26.5%
    1998$2,225 $231,100

    Find assessor info on the county website

    Neighborhood: 02633

    Nearby schools

    GreatSchools rating
    Schools provided by the listing agent
    • District: Monomoy

    Source: The MLS. This data may not be complete. We recommend contacting the local school district to confirm school assignments for this home.

    Get a cash offer in 3 minutes
    Find out how much your home could sell for in as little as 3 minutes with a no-obligation cash offer.
    Estimated market value
    $1,407,400
    Get a cash offer in 3 minutes
    Find out how much your home could sell for in as little as 3 minutes with a no-obligation cash offer.
    Estimated market value
    $1,407,400