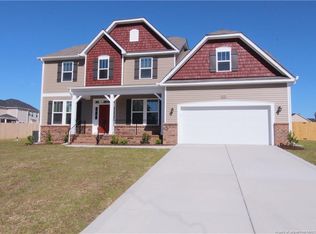
-The popular Biltmore plan with master down, 3 secondary bedrooms up plus a loft area. 2.5 baths, kitchen w/ granite counter tops and large island looking into family room. Formal dining room. Upstairs bathroom has twin vanities. Bedrooms with walk in closets. 2 car attached garage. All this plus the H&H Homes extra touch with 2x6 exterior walls and 16 seer heat pumps for homeowner energy savings.
This property is off market, which means it's not currently listed for sale or rent on Zillow. This may be different from what's available on other websites or public sources.