Skip main navigation
Sold for $192,500
  • $192,500

    132 Hummel Ave, Lemoyne, PA 17043

    3beds
    1,400sqft
    Single Family Residence
    Built in 1880
    2,614 Square Feet Lot
    $195,000 Zestimate®
    $138/sqft
    $1,849 Estimated rent

    Home value

    $195,000

    $181,000 - $209,000

    $1,849/mo

    Zestimate® history
    Loading
    Loading...

    Owner options

    List your home for rent

    $1,849/mo

    Rent Zestimate®

    Find your next renter with Zillow Rental Manager. Plus, with online applications, you can quickly screen prospective tenants – for free.

    Learn more

    $1,849/mo

    Rent Zestimate®

    Refinance and save

    $1,279/mo

    Est. payment

    Refinancing to a lower rate could help reduce your monthly payments and save thousands over the life of the loan.

    See today's rates

    $1,279/mo

    Est. payment

    Explore your selling options

    Work with a Zillow partner agent

    Leverage their expertise and Zillow's premium Showcase listings to get your home seen by more buyers.

    Get started

    List with your own agent

    Get your home in front of millions of buyers by listing it on Zillow.

    Learn how to do it

    Sell it yourself

    Take full control of how buyers see your home on Zillow by listing For Sale by Owner (FSBO).

    List your home

    What's special

    First floor laundryAttractive updated bathroomAttractive kitchen
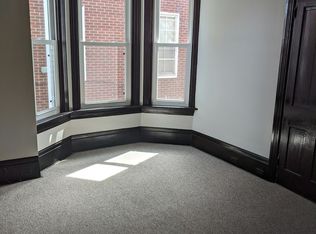
    Well maintained 3 Bedroom, 1.5 Bath Duplex in the heart of Lemoyne. Large Garage with opener in the rear with storage. Attractive Kitchen. First floor Laundry. Convenient 1/2 Bath on main level. Large Office with built-in desk or use as Family Room . Second floor features beautiful wood laminate floors easy to maintain and attractive. Very large Primary Bedroom with walk-in closet. Middle Bedroom has custom bed frame with built-in storage. Third Bedroom has nice view of the fenced back yard. Attractive updated Bathroom. Additional EBB heated 200 sq ft Third floor could be a fourth Bedroom , Game room, Play Room or just additional storage. It just needs a floor covering. Basement is good for storage as well. Central Air and Heat Pump with Gas Furnace back-up for year around comfort. Covered front Porch and rear Patio. Angled parking in front on a wide street. One block from Bridgeport Memorial Park offering pavilion, baseball, basketball, gym sets and a swimming pool. A little bit of a hike in nice weather but can even walk to some of the areas most popular restaurants along the river.

    Zillow last checked:

    Listing updated:

    Listed by:

    RICHARD MUSSELMAN 717-571-9452,

    Coldwell Banker Realty

    Bought with:

    Arlene Rainville-Hess, RS203648L

    BrokersRealty.com World Headquarters

    Source: Bright MLS,MLS#: PACB2048312MLS Logo

    Facts & features

    Interior

    Bedrooms & bathrooms
    • Bedrooms: 3
    • Bathrooms: 2
    • Full bathrooms: 1
    • 1/2 bathrooms: 1
    • Main level bathrooms: 1
    Rooms
    • Room types: Living Room, Dining Room, Primary Bedroom, Bedroom 2, Bedroom 3, Kitchen, Laundry, Office, Full Bath, Half Bath
    Primary bedroom
    • Features: Ceiling Fan(s), Flooring - Engineered Wood
    • Level: Upper
    • Area: 182 Square Feet
    • Dimensions: 14 x 13
    Bedroom 2
    • Features: Built-in Features, Flooring - Engineered Wood
    • Level: Upper
    • Area: 77 Square Feet
    • Dimensions: 11 x 7
    Bedroom 3
    • Features: Flooring - Engineered Wood
    • Level: Upper
    • Area: 88 Square Feet
    • Dimensions: 11 x 8
    Dining room
    • Features: Flooring - Vinyl, Ceiling Fan(s)
    • Level: Main
    • Area: 150 Square Feet
    • Dimensions: 15 x 10
    Other
    • Level: Upper
    Half bath
    • Features: Flooring - Vinyl
    • Level: Main
    • Area: 18 Square Feet
    • Dimensions: 6 x 3
    Kitchen
    • Features: Flooring - Vinyl
    • Level: Main
    • Area: 104 Square Feet
    • Dimensions: 13 x 8
    Laundry
    • Features: Flooring - Wood
    • Level: Main
    • Area: 18 Square Feet
    • Dimensions: 6 x 3
    Living room
    • Features: Flooring - Carpet, Ceiling Fan(s)
    • Level: Main
    • Area: 182 Square Feet
    • Dimensions: 14 x 13
    Office
    • Features: Built-in Features, Flooring - Carpet, Ceiling Fan(s)
    • Level: Main
    • Area: 140 Square Feet
    • Dimensions: 14 x 10
    Heating
    • Forced Air, Natural Gas, Electric
    Cooling
    • Central Air, Heat Pump, Electric
    Appliances
    • Included: Oven/Range - Electric, Refrigerator, Dishwasher, Microwave, Water Heater, Electric Water Heater
    • Laundry: Main Level, Washer/Dryer Hookups Only, Laundry Room
    Features
    • Ceiling Fan(s), Crown Molding, Floor Plan - Traditional
    • Flooring: Carpet, Laminate, Vinyl
    • Basement: Partial,Unfinished
    • Has fireplace: No
    Interior area
    • Total structure area: 1,400
    • Total interior livable area: 1,400 sqft
    • Finished area above ground: 1,400
    • Finished area below ground: 0

    Property

    Parking
    • Total spaces: 1
    • Parking features: Garage Faces Rear, Garage Door Opener, Oversized, Detached, On Street
    • Garage spaces: 1
    • Has uncovered spaces: Yes
    Accessibility
    • Accessibility features: 2+ Access Exits
    Features
    • Levels: Two and One Half
    • Stories: 2.5
    • Pool features: None
    • Fencing: Chain Link
    Lot
    • Size: 2,614 Square Feet
    Details
    • Additional structures: Above Grade, Below Grade, Outbuilding
    • Parcel number: 12210265394
    • Zoning: RESIDENTIAL
    • Special conditions: Standard

    Construction

    Type & style
    • Home type: SingleFamily
    • Architectural style: Traditional
    • Property subtype: Single Family Residence
    • Attached to another structure: Yes
    Materials
    • Vinyl Siding
    • Foundation: Stone, Brick/Mortar
    • Roof: Shingle,Rubber
    Condition
    • Very Good
    • New construction: No
    • Year built: 1880

    Utilities & green energy

    • Electric: Circuit Breakers, 200+ Amp Service
    • Sewer: Public Sewer
    • Water: Public
    • Utilities for property: Electricity Available, Natural Gas Available, Sewer Available, Water Available

    Community & HOA

    Community
    • Subdivision: Riverton
    HOA
    • Has HOA: No
    Location
    • Region: Lemoyne
    • Municipality: LEMOYNE BORO

    Financial & listing details

    • Price per square foot: $138/sqft
    • Tax assessed value: $119,700
    • Annual tax amount: $2,570
    • Date on market: 11/8/2025
    • Listing agreement: Exclusive Right To Sell
    • Listing terms: Cash,Conventional,FHA,VA Loan
    • Inclusions: Refrigerator, Microwave, Roll-top Desk In Office, Custom Bed Frame In 2nd Bedroom, Dresser On 3rd Floor
    • Ownership: Fee Simple

    Price history

    DateEventPrice
    12/12/2025Sold$192,500$138/sqft
    Source: Bright MLS #PACB2048312 Report a problem
    11/16/2025Pending sale$192,500$138/sqft
    Source: Bright MLS #PACB2048312 Report a problem
    11/8/2025Listed for sale$192,500+76.6%$138/sqft
    Source: Bright MLS #PACB2048312 Report a problem
    12/5/2012Sold$109,000-2.6%$78/sqft
    Source: Public Record Report a problem
    9/5/2012Price change$111,900-2.6%$80/sqft
    Source: HELP-U-SELL DETWILER REALTY #10227413 Report a problem
    8/18/2012Listed for sale$114,900$82/sqft
    Source: HELP-U-SELL DETWILER REALTY #10227413 Report a problem

    Public tax history

    YearProperty taxesTax assessment
    2025$2,515 +9.7%$119,700
    2024$2,293 +2.7%$119,700
    2023$2,232 +2.2%$119,700
    2022$2,184 $119,700
    2021$2,184 +4.6%$119,700
    2020$2,088 +217.6%$119,700
    2019$657 -67.1%$119,700
    2018$1,998 $119,700
    2017-- $119,700
    2016-- $119,700
    2015-- $119,700
    2014-- $119,700 -15.6%
    2013-- $141,800
    2012-- $141,800
    2011-- $141,800 +47.2%
    2010-- $96,300
    2009-- $96,300
    2008-- $96,300
    2007-- $96,300
    2006-- $96,300
    2005-- $96,300 +5.2%
    2004-- $91,570
    2003$319 $91,570 +4.5%
    2000-- $87,650
    Find assessor info on the county website

    Neighborhood: 17043

    Nearby schools

    GreatSchools rating
    Schools provided by the listing agent
    • High: Cedar Cliff
    • District: West Shore

    Source: Bright MLS. This data may not be complete. We recommend contacting the local school district to confirm school assignments for this home.

    Get pre-qualified for a loan
    At Zillow Home Loans, we can pre-qualify you in as little as 5 minutes with no impact to your credit score.

    An equal housing lender. NMLS #10287.

    Sell for more on Zillow
    Get a Zillow Showcase℠ listing at no additional cost and you could sell for .
    $195,000
    2% more
    +$3,900
    With Zillow Showcase(estimated)
    $198,900