Skip main navigation
Sold for $420,000
  • $420,000

    132 Hunt Dr, Horsham, PA 19044

    3beds
    1,220sqft
    Single Family Residence
    Built in 1986
    4,687 Square Feet Lot
    $432,000 Zestimate®
    $344/sqft
    $2,864 Estimated rent

    Home value

    $432,000

    $402,000 - $467,000

    $2,864/mo

    Zestimate® history
    Loading
    Loading...

    Owner options

    List your home for rent

    $2,864/mo

    Rent Zestimate®

    Find your next renter with Zillow Rental Manager. Plus, with online applications, you can quickly screen prospective tenants – for free.

    Learn more

    $2,864/mo

    Rent Zestimate®

    Refinance and save

    $2,700/mo

    Est. payment

    Refinancing to a lower rate could help reduce your monthly payments and save thousands over the life of the loan.

    See today's rates

    $2,700/mo

    Est. payment

    Explore your selling options

    Work with a Zillow partner agent

    Leverage their expertise and Zillow's premium Showcase listings to get your home seen by more buyers.

    Get started

    List with your own agent

    Get your home in front of millions of buyers by listing it on Zillow.

    Learn how to do it

    Sell it yourself

    Take full control of how buyers see your home on Zillow by listing For Sale by Owner (FSBO).

    List your home

    What's special

    Additional living spaceExpansive backyardFinished basementWell-sized bedroomsSpacious family roomFilled with natural lightExtra storage
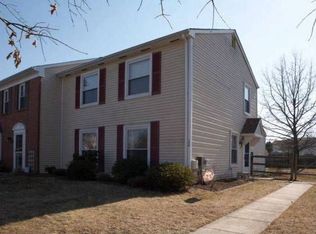
    Welcome to 132 Hunt Drive, a lovingly maintained and truly move-in ready home in the highly sought-after Wynmere Hunt neighborhood. Situated on a quiet block in the top-rated Hatboro-Horsham School District, this home offers the perfect blend of charm and convenience, as it is just minutes from local parks, shopping, and easy access to the PA Turnpike and major roadways. Inside, you’re greeted by an open-concept living and dining area filled with natural light and updated flooring throughout. One standout feature is the spacious family room, thoughtfully converted from the original garage to create even more room to relax, gather, and watch the Birds on game day. The updated kitchen includes newer appliances and overlooks the expansive backyard, ideal for family gatherings, gardening, or a game of wiffle ball. Upstairs, you’ll find three well-sized bedrooms and a full bath, while the finished basement offers additional living space, along with laundry and extra storage neatly tucked away. After more than 30 years of care, memories, and lots of table time, this home is ready to welcome its next owners.

    Zillow last checked:

    Listing updated:

    Listed by:

    Cait Dailey 267-432-3723,

    KW Empower

    Bought with:

    Katie Marino, RS360387

    Compass RE

    Source: Bright MLS,MLS#: PAMC2154478MLS Logo

    Facts & features

    Interior

    Bedrooms & bathrooms
    • Bedrooms: 3
    • Bathrooms: 2
    • Full bathrooms: 1
    • 1/2 bathrooms: 1
    • Main level bathrooms: 1
    Basement
    • Area: 0
    Heating
    • Forced Air, Natural Gas
    Cooling
    • Central Air, Electric
    Appliances
    • Included: Gas Water Heater
    Features
    • Basement: Partially Finished,Sump Pump
    • Has fireplace: No
    Interior area
    • Total structure area: 1,220
    • Total interior livable area: 1,220 sqft
    • Finished area above ground: 1,220
    • Finished area below ground: 0

    Property

    Parking
    • Total spaces: 2
    • Parking features: Driveway
    • Uncovered spaces: 2
    Accessibility
    • Accessibility features: None
    Features
    • Levels: Two
    • Stories: 2
    • Pool features: None
    Lot
    • Size: 4,687 Square Feet
    • Dimensions: 43.00 x 0.00
    Details
    • Additional structures: Above Grade, Below Grade
    • Parcel number: 360005792193
    • Zoning: RESIDENTIAL
    • Special conditions: Standard

    Construction

    Type & style
    • Home type: SingleFamily
    • Architectural style: Colonial
    • Property subtype: Single Family Residence
    • Attached to another structure: Yes
    Materials
    • Vinyl Siding
    • Foundation: Concrete Perimeter
    Condition
    • New construction: No
    • Year built: 1986

    Utilities & green energy

    • Sewer: Public Sewer
    • Water: Public

    Community & HOA

    Community
    • Subdivision: Wynmere Hunt
    HOA
    • Has HOA: No
    Location
    • Region: Horsham
    • Municipality: HORSHAM TWP

    Financial & listing details

    • Price per square foot: $344/sqft
    • Tax assessed value: $118,670
    • Annual tax amount: $5,037
    • Date on market: 9/12/2025
    • Listing agreement: Exclusive Right To Sell
    • Inclusions: Washer, Dryer, And Basement Refrigerator In As Is Condition.
    • Exclusions: Kitchen Refrigerator And Dining Room Chandelier. Seller Will Replace Chandelier With Another Fixture.
    • Ownership: Fee Simple

    Price history

    DateEventPrice
    10/24/2025Sold$420,000+6.4%$344/sqft
    Source: Bright MLS #PAMC2154478 Report a problem
    9/16/2025Pending sale$394,900$324/sqft
    Source: Bright MLS #PAMC2154478 Report a problem
    9/12/2025Listed for sale$394,900+226.4%$324/sqft
    Source: Bright MLS #PAMC2154478 Report a problem
    12/19/1994Sold$121,000$99/sqft
    Source: Public Record Report a problem

    Public tax history

    YearProperty taxesTax assessment
    2025$4,890 +6.3%$118,670
    2024$4,600 $118,670
    2023$4,600 +7.1%$118,670
    2022$4,296 +2.7%$118,670
    2021$4,182 +2.1%$118,670
    2020$4,094 +1.9%$118,670
    2019$4,016 +2.6%$118,670
    2018$3,914 +3.2%$118,670
    2017$3,791 +2%$118,670
    2016$3,715 +2.6%$118,670
    2015$3,621 +1.8%$118,670
    2014$3,557 +1.4%$118,670
    2013$3,508 +1.4%$118,670
    2012$3,459 +2.8%$118,670
    2011$3,364 +2%$118,670
    2010$3,297 +2%$118,670
    2009$3,231 +2.7%$118,670
    2008$3,145 +2.1%--
    2007$3,081 +2.9%--
    2006$2,994 +3%--
    2005$2,906 +1.4%--
    2004$2,865 +3.7%--
    2003$2,762 +6.4%--
    2002$2,596 +2.7%--
    2000$2,527 +5.6%--
    1999$2,393 --
    Find assessor info on the county website

    Neighborhood: 19044

    Nearby schools

    GreatSchools rating
    Schools provided by the listing agent
    • District: Hatboro-horsham

    Source: Bright MLS. This data may not be complete. We recommend contacting the local school district to confirm school assignments for this home.

    Get a cash offer in 3 minutes
    Find out how much your home could sell for in as little as 3 minutes with a no-obligation cash offer.
    Estimated market value
    $432,000
    Get a cash offer in 3 minutes
    Find out how much your home could sell for in as little as 3 minutes with a no-obligation cash offer.
    Estimated market value
    $432,000